(828) 442-7917 marchyatt@gmail.com EXP Realty LLC Asheville
Traffic Dashboard
Home Home
  • Search
  • Communities
    • Marion
    • Asheville
    • Black Mountain
    • Morganton
    • Old Fort
    • Nebo
    • Spruce Pine
    • Bakersville
  • Buying
    • Buying Info
    • Featured Listings
    • Search Homes
  • Selling
  • About
    • Learn More
    • Career Opportunities
    • Our Testimonials
  • Contact
Traffic Dashboard
Marc Hyatt
(828) 442-7917 marchyatt@gmail.com
  • 301 N. Main St.
    Marion, NC 28752
Home
  • Search
  • Communities
  • Buying
  • Selling
  • About
  • Contact
Legal
  • Privacy
  • Terms
  • DMCA
  • Accessibility
  • Fair Housing
Account
  • Dashboard
  • Logout
  • Login
Marc Hyatt - Footer Logo
©2026 EXP Realty LLC Asheville. All rights reserved.
Website built by CloseHack.
Canopy MLS

​Listings courtesy of Canopy MLS as distributed by MLS GRID. Based on information submitted to the MLS GRID as of 2026-09-09 13:36:30. All data is obtained from various sources and may not have been verified by broker or MLS GRID. Supplied Open House Information is subject to change without notice. All information should be independently reviewed and verified for accuracy. Properties may or may not be listed by the office/agent presenting the information. Some IDX listings have been excluded from this website.

Return
  • All Types
  • House+2 more
  • Price
  • Bed/Bath
  • Size
  • Dates
  • Filters
  • Amenities
  • Save
  • Share
Listings
No results
Sort
Home / Tega Cay / 1009 Cobalt Drive
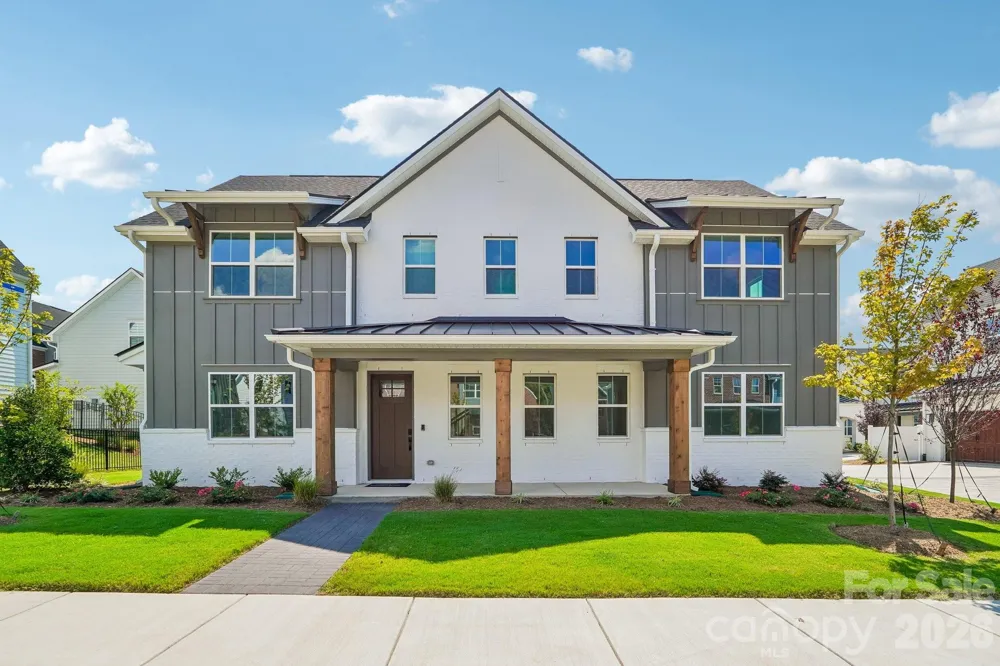
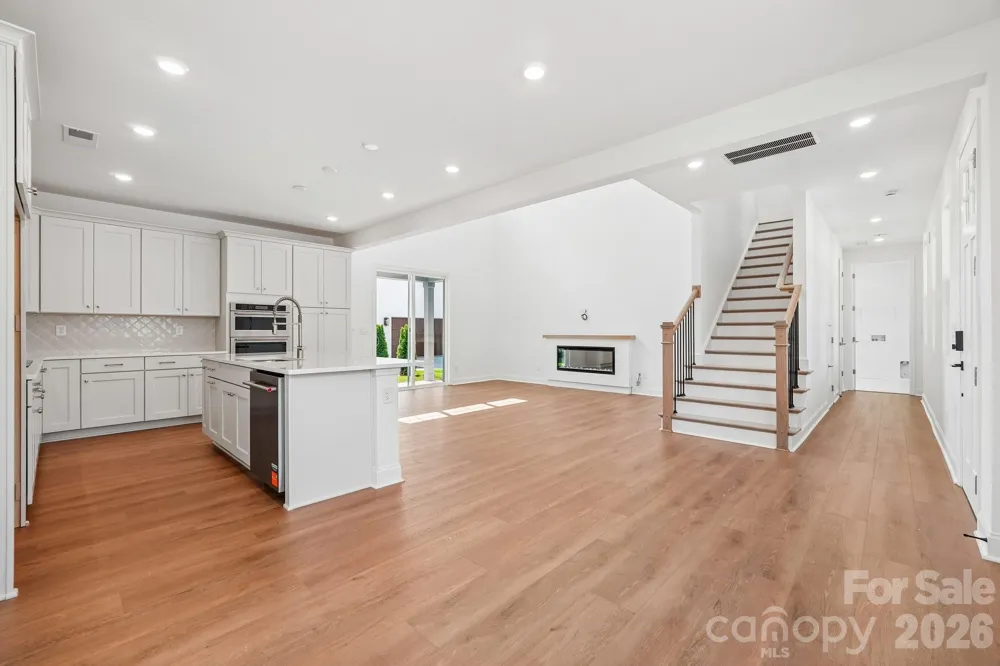
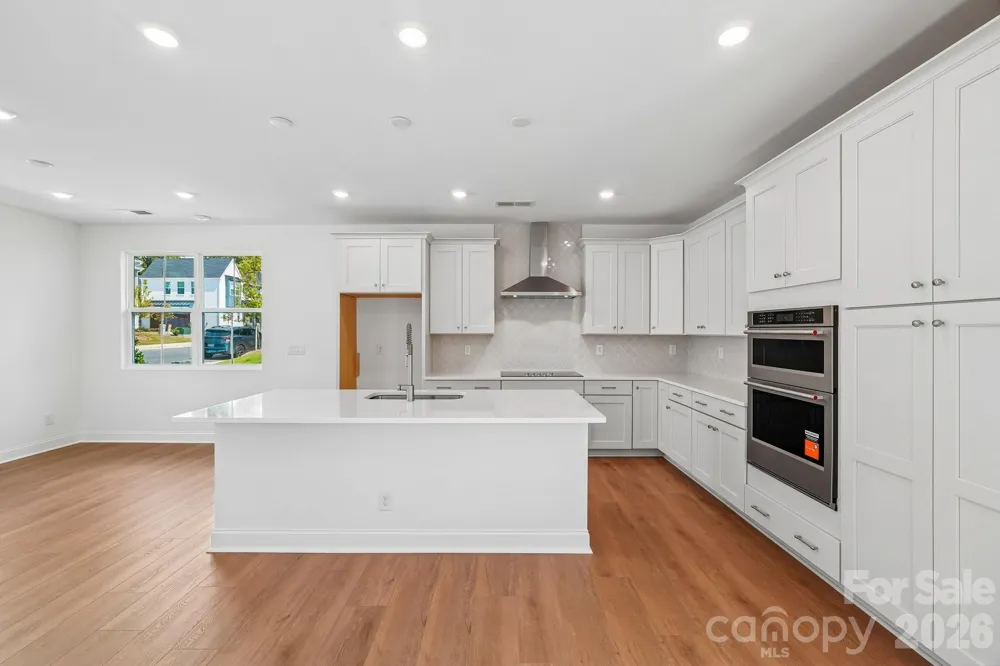
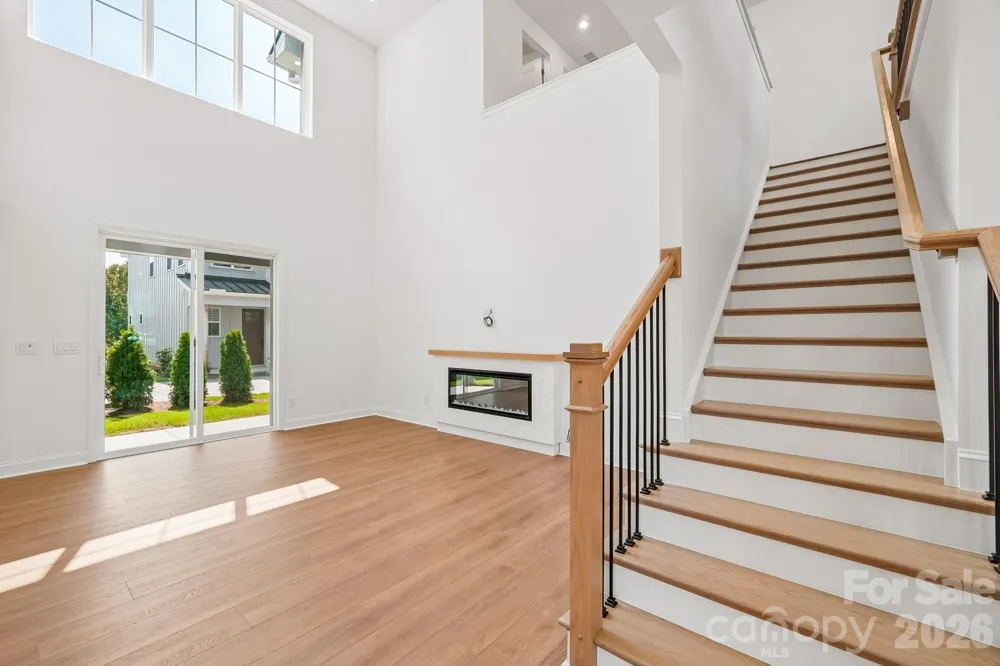
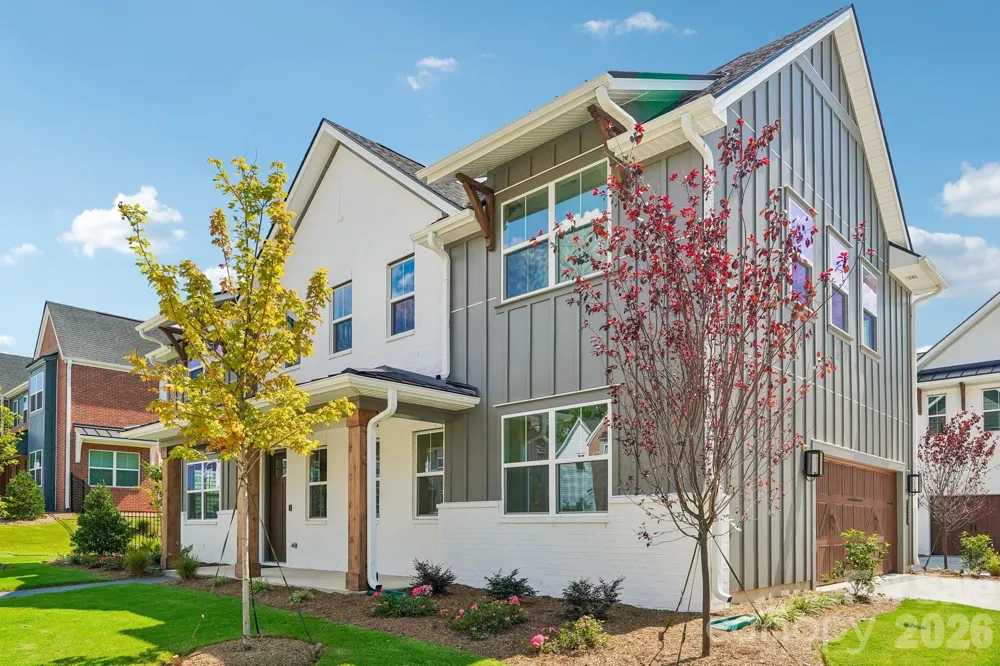
1009 Cobalt Drive Tega Cay, SC 29708 1009 Cobalt Drive Tega Cay, SC 29708 1009 Cobalt Drive Tega Cay, SC 29708 1009 Cobalt Drive Tega Cay, SC 29708 1009 Cobalt Drive Tega Cay, SC 29708 1009 Cobalt Drive Tega Cay, SC 29708 1009 Cobalt Drive Tega Cay, SC 29708 1009 Cobalt Drive Tega Cay, SC 29708 1009 Cobalt Drive Tega Cay, SC 29708 View All Photos

$498,000

| Active

1009 Cobalt Drive

Tega Cay, SC 29708

1,926
Square Feet
3
Beds
2.5
Baths
8
Days on Market
CAR4420314
MLS#
House
Structure
Residential
Zone
Contact

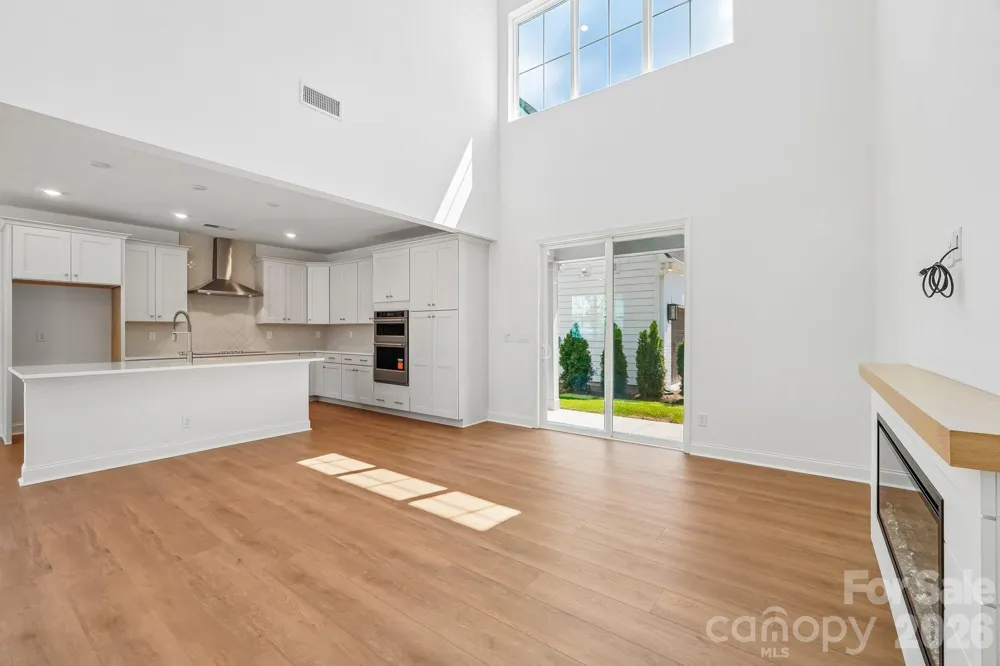
Lucere at Windell Woods is a unique, carriage home community for homeowners looking for an intimate courtyard living experience. This community features three different thoughtful home designs to choose from, with a transitional approach that fosters a sense of community. Each home includes landscape maintenance with your HOA dues. Please note that while the Babbling Brook Lane is a public street, the shared driveway is considered private.

Property Details
Cooling
Heat Pump
Heating
Electric, Heat Pump
Cooling Features
Heat Pump
Bedrooms
3
Bathrooms
2.5
Full Baths
2
Half Baths
1
Stories
2
Exterior Materials
In-Ground Irrigation, Lawn Maintenance
Acres
0.0
Square Feet
1926.0
Lot Size (sqft)
0.11
Parking Features
Attached Garage, Garage Faces Side
Parking
1
Parking Type
Garage
Parking Garage Spaces
2.0
Property Type
Purchase
Year Built
2026
Foundation
Slab
Roof
Architectural Shingle, Metal
Sewer Information
Public Sewer
Utility Source
City
Appliances
Dishwasher, Electric Cooktop, Electric Oven, Exhaust Hood, Low Flow Fixtures, Microwave, Wall Oven
Subdivision
Windell Woods
Community Features
Playground
Elementary School
Gold Hill
Middle School
Gold Hill
High School
Fort Mill
County
YORK
Region
Tega Cay
Original List Price
$498,000
Days on Market (Cumulative)
8
HOA
1
HOA Fees
214.5
MLS #
4420314
Location
Legal

Listings courtesy of Canopy MLS as distributed by MLS GRID. Based on information submitted to the MLS GRID as of 2026-09-04T09:02:11Z. All data is obtained from various sources and may not have been verified by broker or MLS GRID. Supplied Open House Information is subject to change without notice. All information should be independently reviewed and verified for accuracy. Properties may or may not be listed by the office/agent presenting the information. Some IDX listings have been excluded from this website.

Provided By
Listed by Kate Watts (#CAR46426)
Listing Office: Shea Communities Marketing Company (#CAR2681)

Marc Hyatt Have a question about this home?

Interested in Purchasing 1009 Cobalt Drive?

Get an estimate on monthly payments on this property.

$
years
Down Payment
$
%
Interest Rate
%
Tax Rate
%
$
$annually
$monthly
Estimated Monthly Payment
$0.00
Loan Amount
$0.00