(828) 442-7917 marchyatt@gmail.com EXP Realty LLC Asheville
Traffic Dashboard
Home Home
  • Search
  • Communities
    • Marion
    • Asheville
    • Black Mountain
    • Morganton
    • Old Fort
    • Nebo
    • Spruce Pine
    • Bakersville
  • Buying
    • Buying Info
    • Featured Listings
    • Search Homes
  • Selling
  • About
    • Learn More
    • Career Opportunities
    • Our Testimonials
  • Contact
Traffic Dashboard
Marc Hyatt
(828) 442-7917 marchyatt@gmail.com
  • 301 N. Main St.
    Marion, NC 28752
Home
  • Search
  • Communities
  • Buying
  • Selling
  • About
  • Contact
Legal
  • Privacy
  • Terms
  • DMCA
  • Accessibility
  • Fair Housing
Account
  • Dashboard
  • Logout
  • Login
Marc Hyatt - Footer Logo
©2026 EXP Realty LLC Asheville. All rights reserved.
Website built by CloseHack.
Canopy MLS

​Listings courtesy of Canopy MLS as distributed by MLS GRID. Based on information submitted to the MLS GRID as of 2026-09-09 13:36:30. All data is obtained from various sources and may not have been verified by broker or MLS GRID. Supplied Open House Information is subject to change without notice. All information should be independently reviewed and verified for accuracy. Properties may or may not be listed by the office/agent presenting the information. Some IDX listings have been excluded from this website.

Return
  • All Types
  • House+2 more
  • Price
  • Bed/Bath
  • Size
  • Dates
  • Filters
  • Amenities
  • Save
  • Share
Listings
No results
Sort
Home / Concord / 10125 Castlebrooke Drive
10125 Castlebrooke Drive Concord, NC 28027 10125 Castlebrooke Drive Concord, NC 28027 10125 Castlebrooke Drive Concord, NC 28027 10125 Castlebrooke Drive Concord, NC 28027 10125 Castlebrooke Drive Concord, NC 28027 10125 Castlebrooke Drive Concord, NC 28027 10125 Castlebrooke Drive Concord, NC 28027 10125 Castlebrooke Drive Concord, NC 28027 10125 Castlebrooke Drive Concord, NC 28027 10125 Castlebrooke Drive Concord, NC 28027 10125 Castlebrooke Drive Concord, NC 28027 10125 Castlebrooke Drive Concord, NC 28027 10125 Castlebrooke Drive Concord, NC 28027 10125 Castlebrooke Drive Concord, NC 28027 10125 Castlebrooke Drive Concord, NC 28027 10125 Castlebrooke Drive Concord, NC 28027 10125 Castlebrooke Drive Concord, NC 28027 10125 Castlebrooke Drive Concord, NC 28027 10125 Castlebrooke Drive Concord, NC 28027 10125 Castlebrooke Drive Concord, NC 28027 10125 Castlebrooke Drive Concord, NC 28027 10125 Castlebrooke Drive Concord, NC 28027 10125 Castlebrooke Drive Concord, NC 28027 10125 Castlebrooke Drive Concord, NC 28027 10125 Castlebrooke Drive Concord, NC 28027 10125 Castlebrooke Drive Concord, NC 28027 10125 Castlebrooke Drive Concord, NC 28027 10125 Castlebrooke Drive Concord, NC 28027 10125 Castlebrooke Drive Concord, NC 28027 10125 Castlebrooke Drive Concord, NC 28027 10125 Castlebrooke Drive Concord, NC 28027 10125 Castlebrooke Drive Concord, NC 28027 10125 Castlebrooke Drive Concord, NC 28027 10125 Castlebrooke Drive Concord, NC 28027 10125 Castlebrooke Drive Concord, NC 28027 10125 Castlebrooke Drive Concord, NC 28027 10125 Castlebrooke Drive Concord, NC 28027 10125 Castlebrooke Drive Concord, NC 28027 10125 Castlebrooke Drive Concord, NC 28027 10125 Castlebrooke Drive Concord, NC 28027 10125 Castlebrooke Drive Concord, NC 28027 10125 Castlebrooke Drive Concord, NC 28027 10125 Castlebrooke Drive Concord, NC 28027 10125 Castlebrooke Drive Concord, NC 28027 10125 Castlebrooke Drive Concord, NC 28027 10125 Castlebrooke Drive Concord, NC 28027 10125 Castlebrooke Drive Concord, NC 28027 10125 Castlebrooke Drive Concord, NC 28027 View All Photos

$694,900

| Active

10125 Castlebrooke Drive

Concord, NC 28027

3,362
Square Feet
4
Beds
2.5
Baths
11
Days on Market
CAR4418410
MLS#
House
Structure
Residential
Zone
Contact

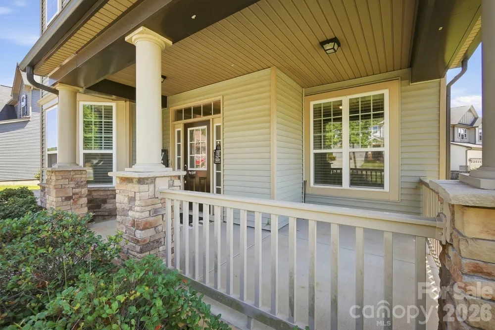
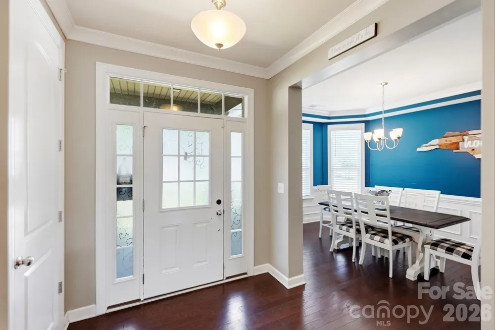
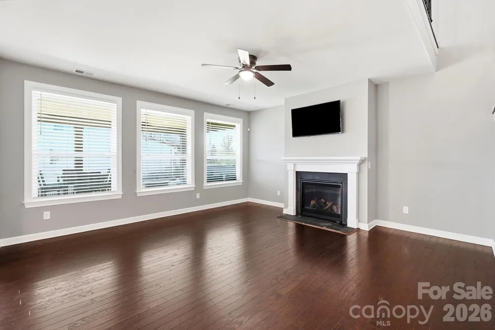
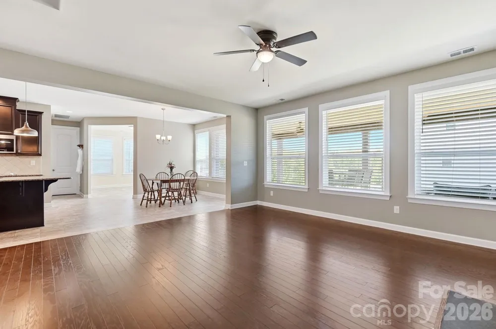
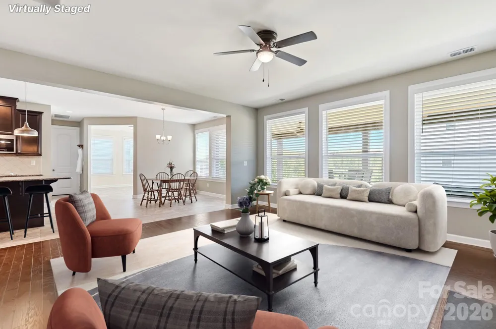
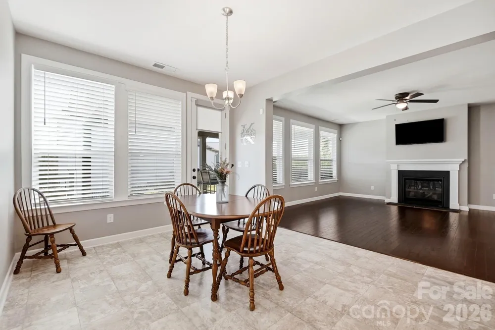
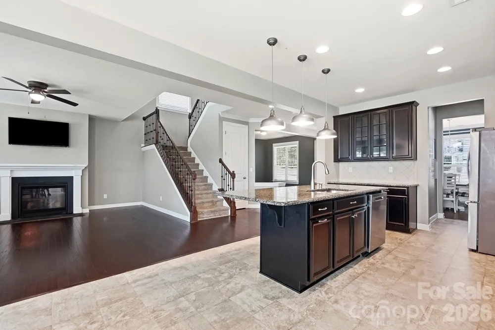
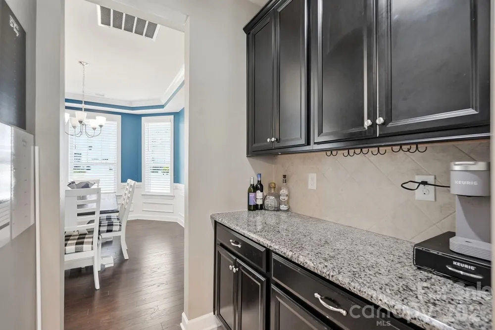
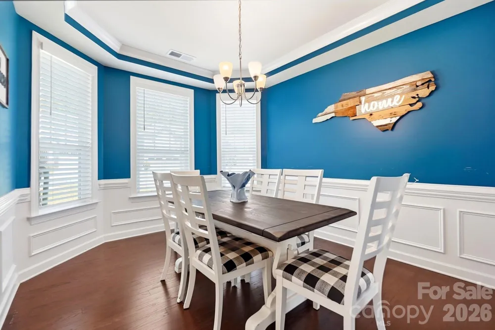
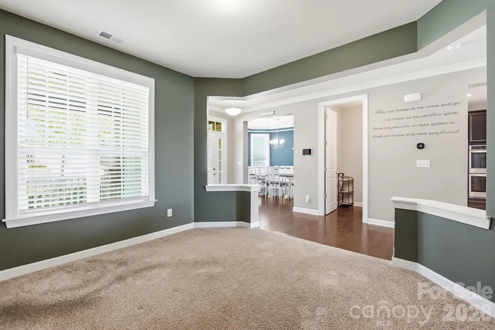
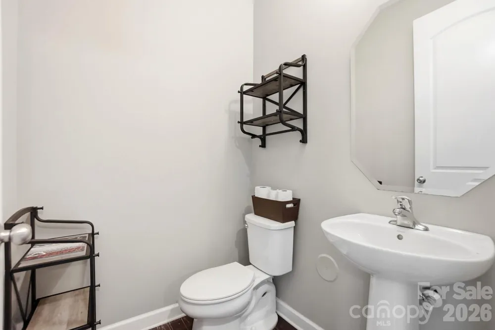
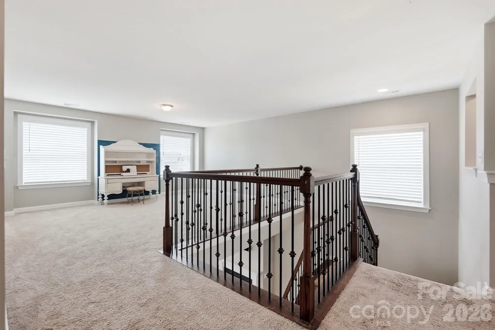
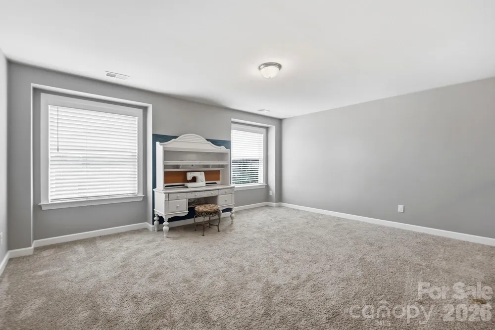
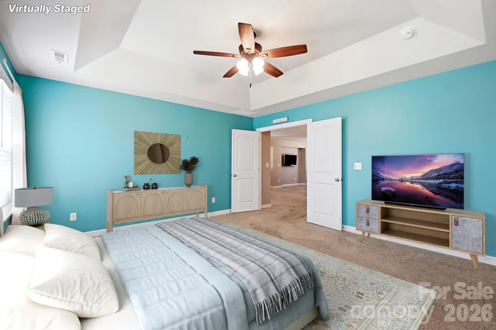
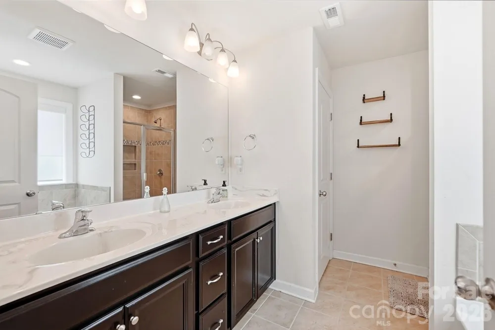
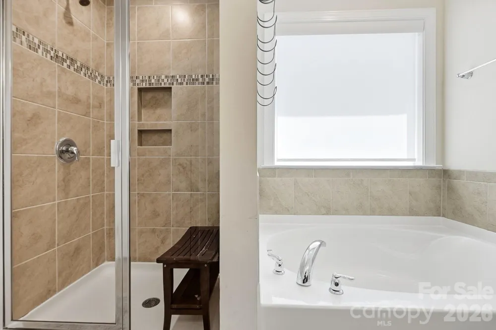
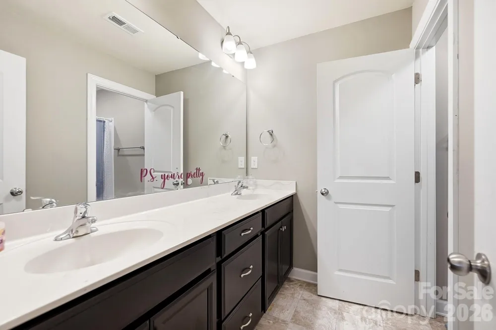
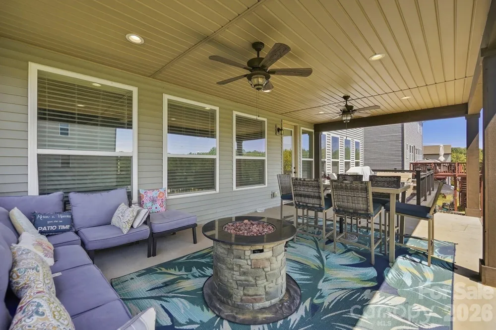
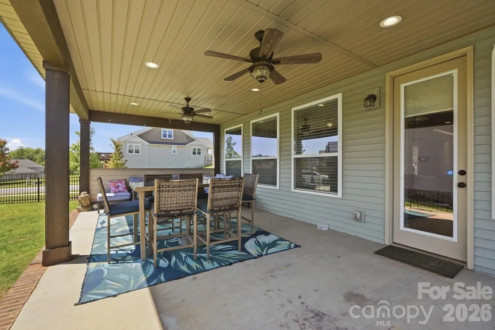
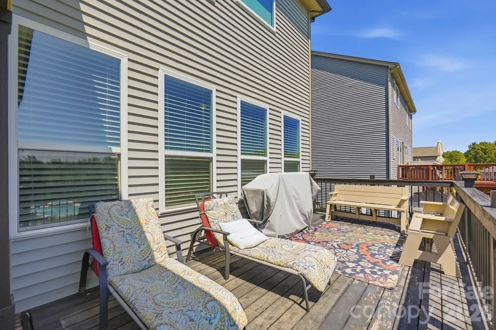
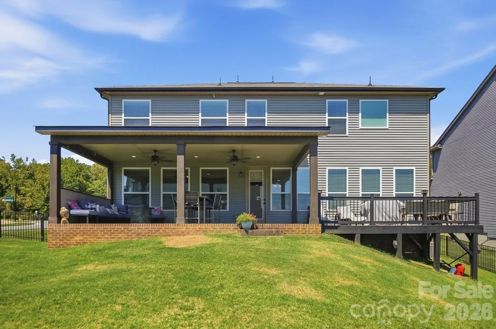
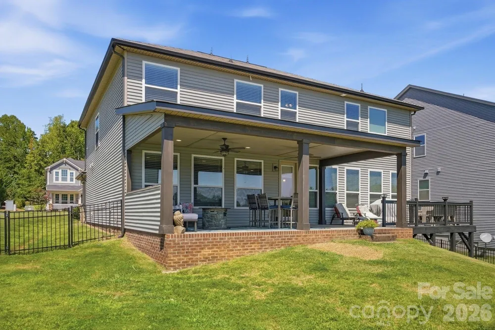
This beautiful home has thoughtful upgrades, a spacious design and exceptional outdoor space. The welcoming layout is perfect for entertaining or a growing family. Open and functional living on the main level includes the main living area, formal dining space and a flex space perfect for an office, playroom or sitting area. The chef style kitchen blends style and function with double ovens, an oversized island, a separate prep area and pantry. The sunroom is located off the kitchen providing additional space and plenty of natural light! Upstairs you will find 4 bedrooms including the generously sized primary with en-suite bath, walk-in closet, double sinks and a garden tub. The double loft area provides everyone with their own space and is perfect for game nights, playroom, craft or fitness area. The backyard is fenced in and offers a great space for both relaxing and entertaining. Extend your living space outdoors under the covered patio complete with power and ceiling fans. A versatile space perfect for grilling on the deck, watching the game or a quiet night at home! Enjoy neighborhood trails, events and within walking distance to the community pool and playground.

Property Details
Cooling
Central Air
Heating
Forced Air
Cooling Features
Central Air
Bedrooms
4
Bathrooms
2.5
Full Baths
2
Half Baths
1
Lot Features
Corner Lot
Stories
2
Lot Description
Corner Lot
Acres
0.0
Square Feet
3362.0
Lot Size (sqft)
0.214
Parking Features
Driveway, Attached Garage
Parking
1
Parking Type
Driveway
Parking Garage Spaces
2.0
Property Type
Purchase
Year Built
2019
Foundation
Slab
Roof
Architectural Shingle, Composition
Sewer Information
Public Sewer
Utility Source
City
Appliances
Dishwasher, Double Oven, Electric Cooktop, Electric Range, Refrigerator with Ice Maker, Washer/Dryer
Subdivision
Castlebrooke
Elementary School
W.R. Odell
Middle School
Harris Road
High School
Northwest Cabarrus
County
Cabarrus
Region
Concord
Original List Price
$694,900
Days on Market (Cumulative)
11
HOA
1
HOA Fees
271.42
MLS #
4418410
Location
Legal

Listings courtesy of Canopy MLS as distributed by MLS GRID. Based on information submitted to the MLS GRID as of 2026-09-05T18:18:05Z. All data is obtained from various sources and may not have been verified by broker or MLS GRID. Supplied Open House Information is subject to change without notice. All information should be independently reviewed and verified for accuracy. Properties may or may not be listed by the office/agent presenting the information. Some IDX listings have been excluded from this website.

Provided By
Listed by Kelly Humphrey (#CAR38243)
Listing Office: Coldwell Banker Realty (#CAR161704)

Marc Hyatt Have a question about this home?

Interested in Purchasing 10125 Castlebrooke Drive?

Get an estimate on monthly payments on this property.

$
years
Down Payment
$
%
Interest Rate
%
Tax Rate
%
$
$annually
$monthly
Estimated Monthly Payment
$0.00
Loan Amount
$0.00