 View All Photos
$769,000
Active205 Vauxhall Drive
Shelby, NC 28150
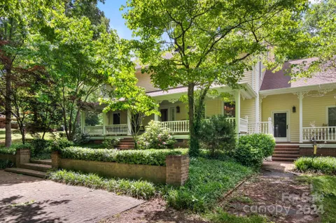
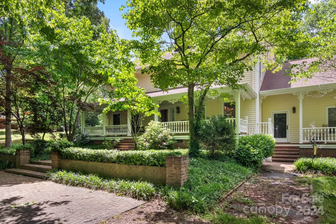
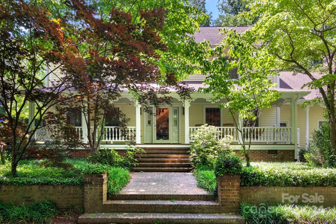
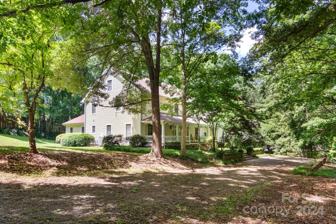
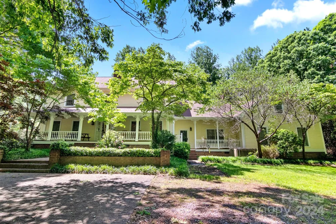
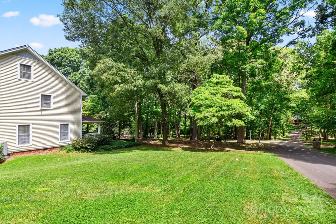
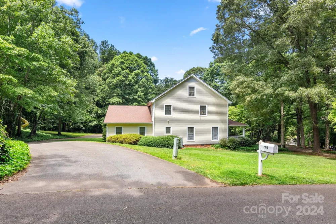
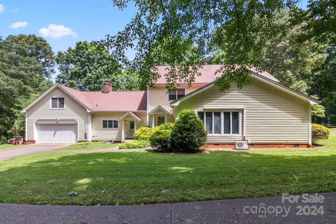
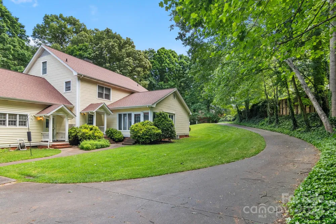
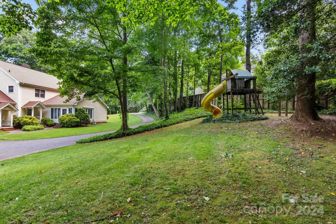
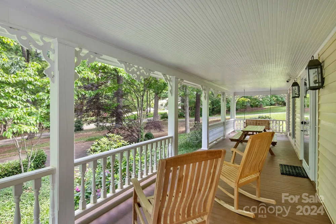
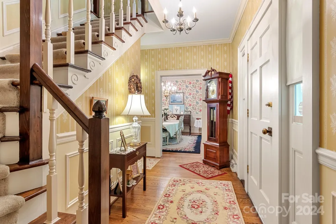
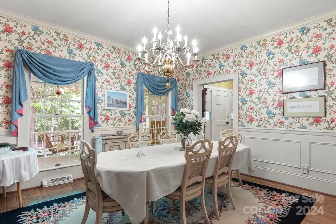
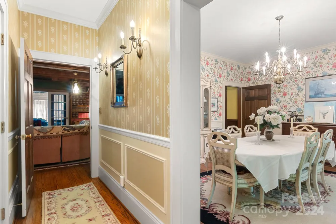
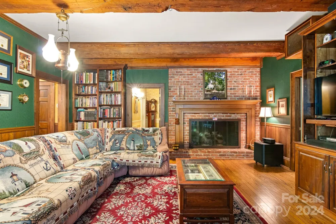
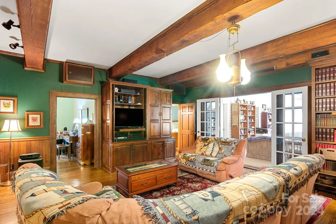
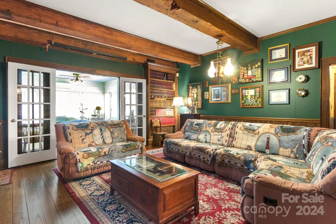
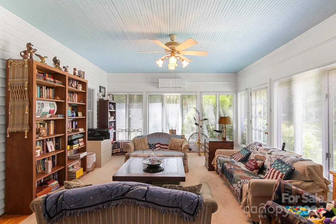
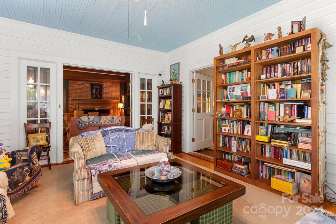
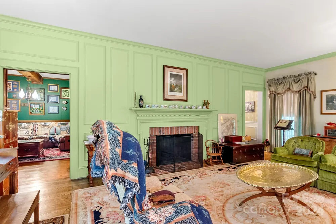
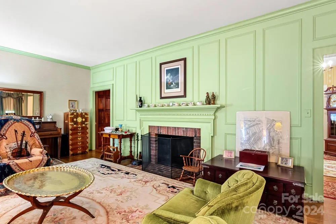
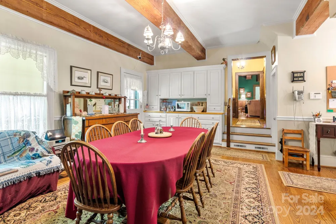
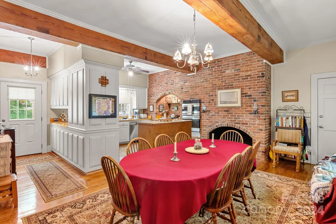
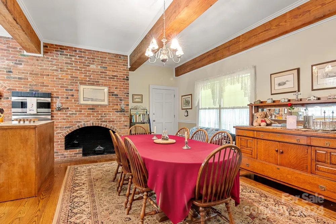
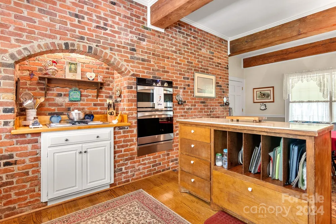
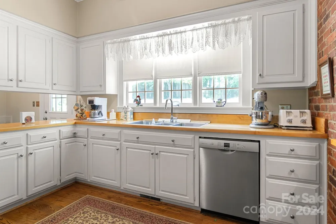
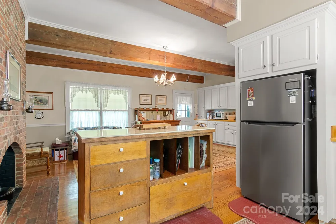
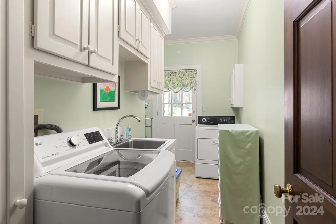
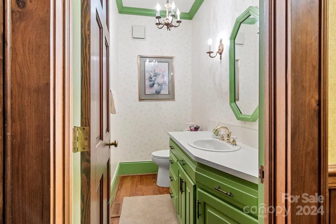
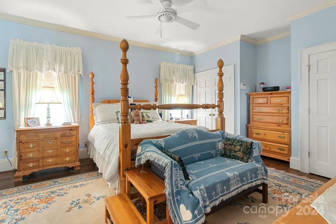
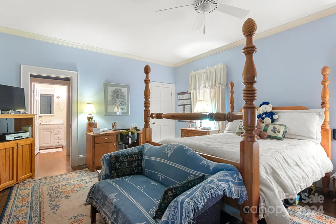
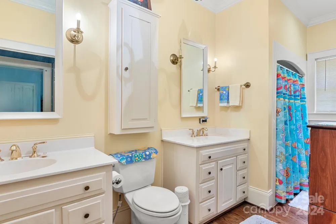
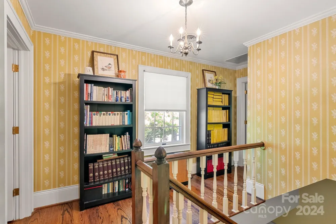
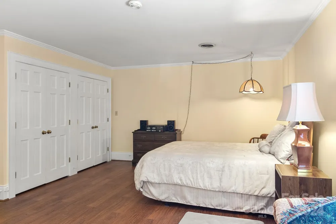
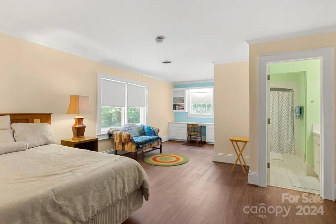
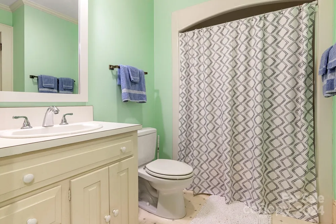
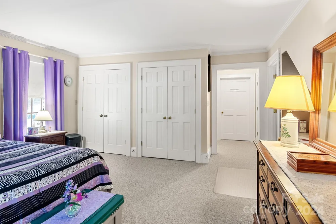
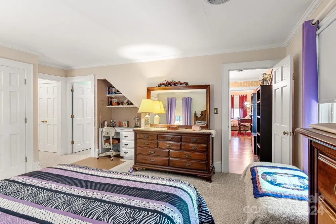
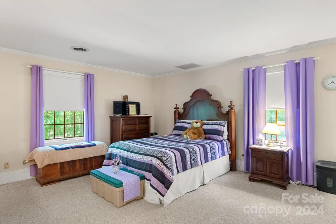
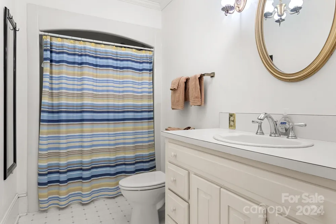
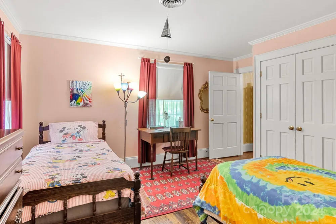
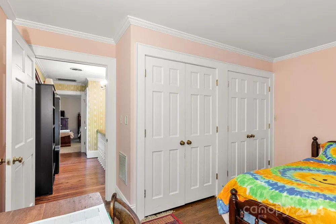
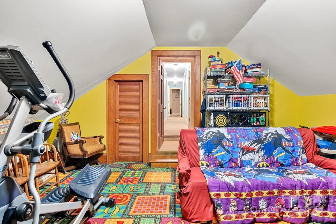
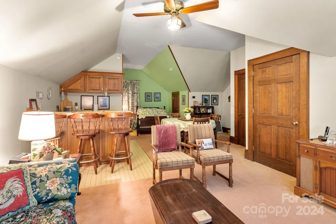
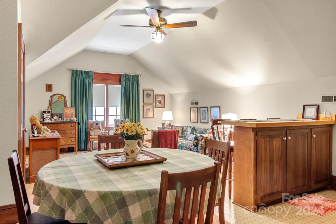
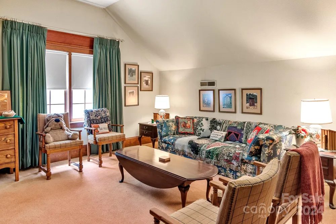
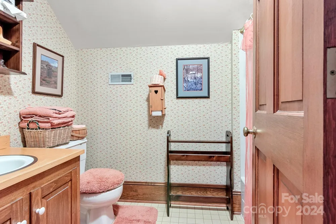
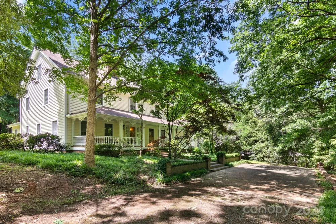
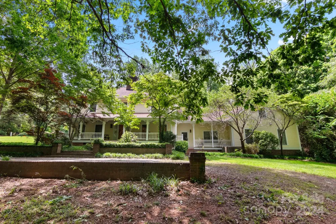
This beautifully maintained home on a lovely, private lot is waiting for its next chapter! Formal dining & living, den, sunroom, and primary bedroom/bath are all on the main floor. The oversized kitchen/breakfast room is truly the heart of the home--centered around a brick hearth fireplace with exposed wood beams and tons of space to gather with family and friends. Gorgeous hardwood floors, 3 fireplaces, beautiful moldings, huge laundry room w/ back entrance, oversized garage with extra storage, and tons of closet space. Upstairs, so many bedrooms and baths offer limitless choices for use, and there is even a third floor that makes an awesome office, playroom, or storage space! SECOND LIVING QUARTERS has an entrance through the garage OR through the bonus room upstairs...complete with kitchenette, bath, living area/loft bedroom. This home is where you will make memories! Located in a beautiful area close to Cleveland Country Club & minutes to amenities! One Year HOME WARRANTY included!
Property Details
- Interior
- Breakfast Bar, Built-in Features, Cable Prewire, Drop Zone, Entrance Foyer, Kitchen Island, Pantry, Split Bedroom, Storage, Walk
- Cooling
- Central Air, Ductless
- Heating
- Ductless, Forced Air, Heat Pump, Wood Stove
- Cooling Features
- Central Air, Ductless
- Bedrooms
- 6
- Bathrooms
- 4.5
- Full Baths
- 4
- Half Baths
- 1
- Lot Features
- Corner Lot, Level, Private, Sloped, Wooded
- Stories
- 3
- Lot Description
- Corner Lot, Level, Private, Sloped, Wooded
- Acres
- 0.0
- Square Feet
- 6147.0
- Lot Size (sqft)
- 1.1
- Parking Features
- Circular Driveway, Driveway, Attached Garage, Garage Faces Rear, Garage Shop
- Parking
- 1
- Parking Spaces
- 2
- Parking Type
- Driveway
- Parking Garage Spaces
- 2.0
- Property Type
- Purchase
- Year Built
- 1979
- Foundation
- Crawl Space
- Roof
- Architectural Shingle
- Sewer Information
- Public Sewer, Other - See Remarks
- Utility Source
- City
- Utility Features
- Cable Connected, Electricity Connected, Natural Gas, Underground Power Lines
- Appliances
- Dishwasher, Electric Cooktop, Microwave, Refrigerator, Wall Oven
- Elementary School
- Jefferson
- Middle School
- Shelby
- High School
- Shelby
- County
- Cleveland
- Region
- Shelby
- Original List Price
- $799,000
- Days on Market (Cumulative)
- 904
- MLS #
- 4131707
Location
Legal
Listings courtesy of Canopy MLS as distributed by MLS GRID. Based on information submitted to the MLS GRID as of 2025-11-13 15:01:05. All data is obtained from various sources and may not have been verified by broker or MLS GRID. Supplied Open House Information is subject to change without notice. All information should be independently reviewed and verified for accuracy. Properties may or may not be listed by the office/agent presenting the information. Some IDX listings have been excluded from this website.
Last Updated: Nov 9, 2026 3:41 AM. Source: CANOPY
Listing Broker: Keller Williams Unified; Becca Schweppe; beccaschweppe@kw.com

Interested in Purchasing 205 Vauxhall Drive?
Get an estimate on monthly payments on this property.


