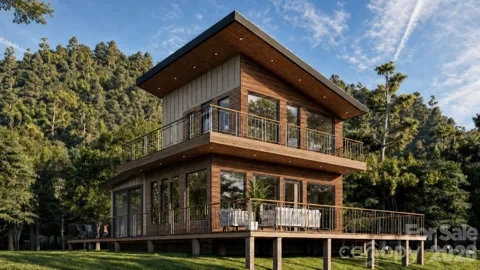
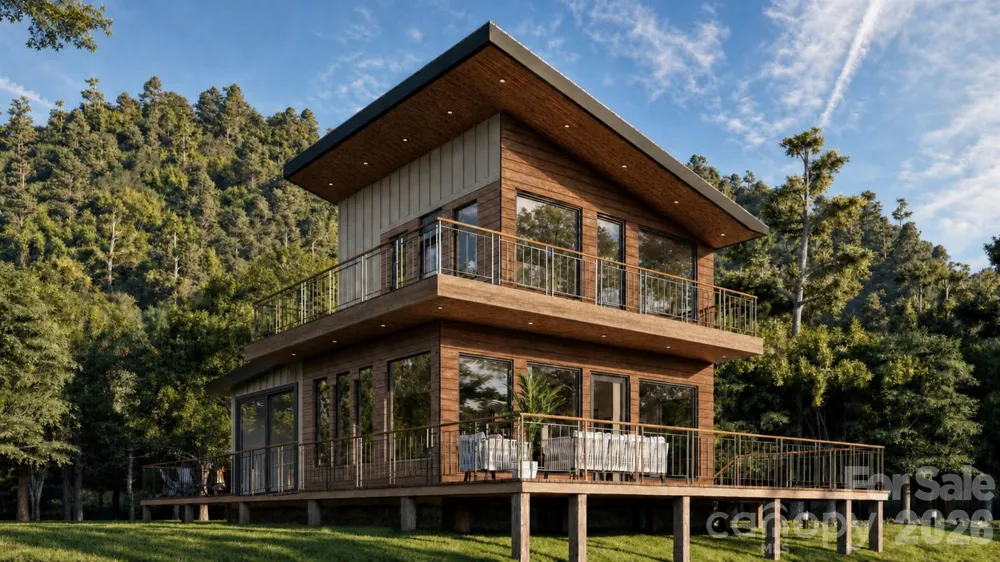
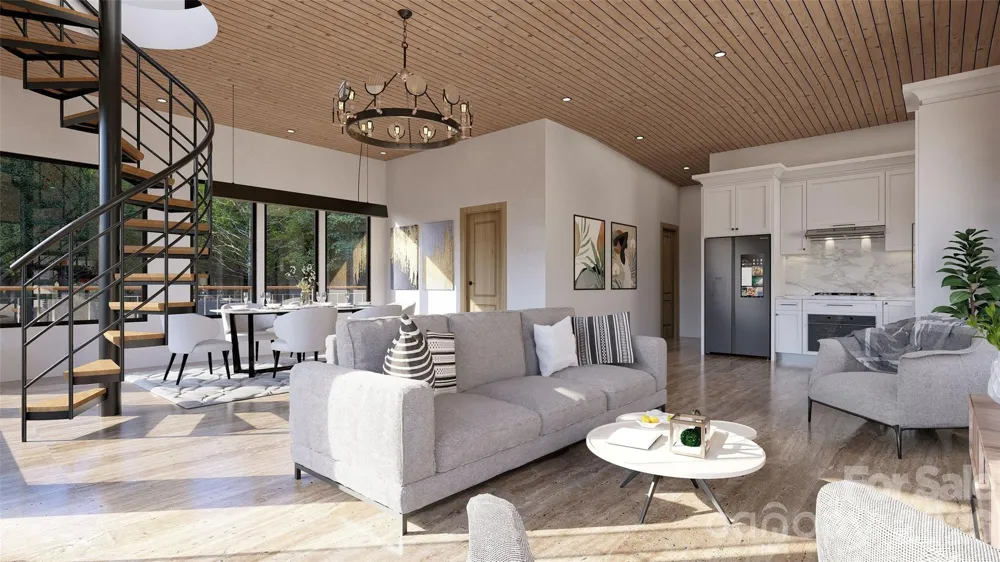
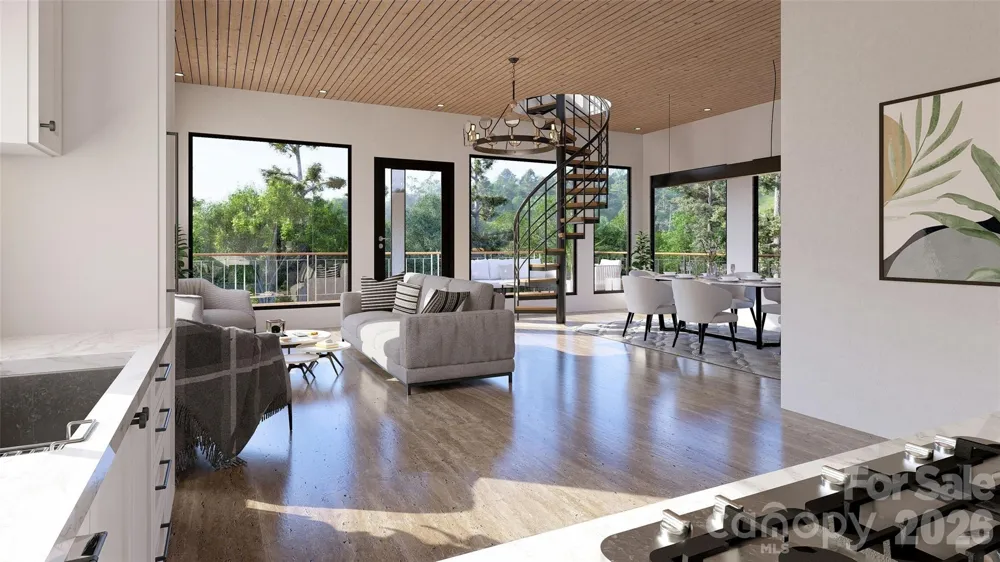
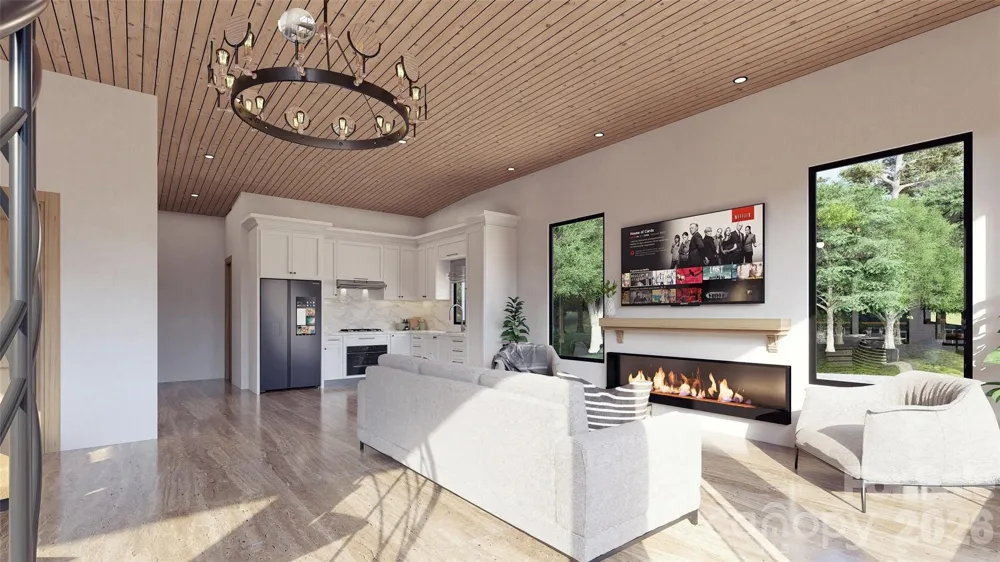
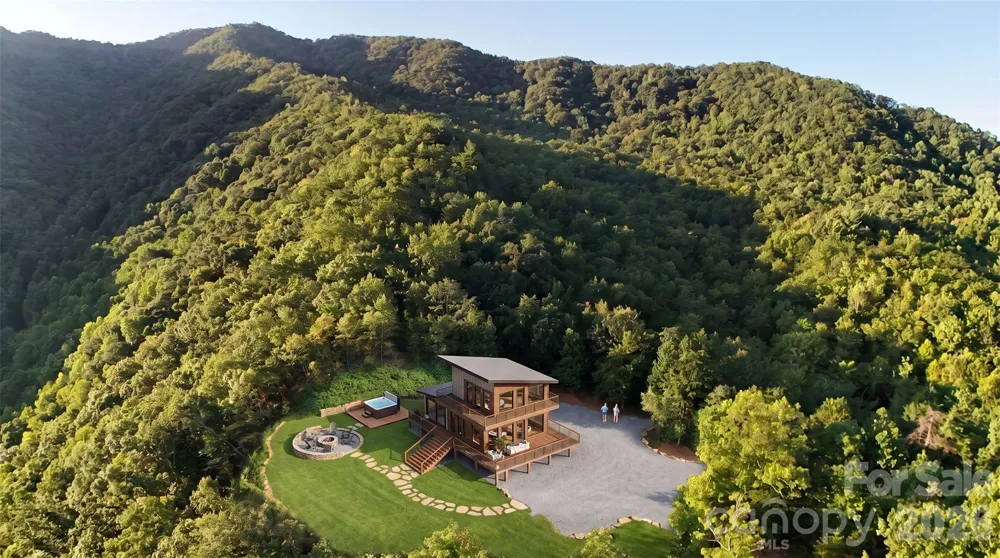
Modern mountain retreat tucked inside a private, gated community — where architecture meets 270-degree mountaintop views. Walls of metal-clad windows and two full-width covered decks frame the ridgeline from every level, while the wood-clad exterior and floating deck design blend seamlessly into the surrounding forest. Built for performance as well as beauty: spray foam insulation delivers year-round efficiency and quiet, with well installed and septic permitted — infrastructure already handled. Open living flows directly to outdoor entertaining space made for sunrise coffee and sunset dinners above the treetops. The ultimate short-term rental opportunity, or a low-maintenance private getaway that pays for itself between visits. Rare combination of gated privacy, unobstructed long-range views, and turnkey build quality in one package. Bring your buyers and your rental projections — properties with this view corridor and this level of privacy rarely come available.
Property Details
- Interior
- Open Floorplan, Walk-In Closet(s)
- Cooling
- Ductless, Multi Units
- Heating
- Ductless
- Cooling Features
- Ductless, Multi Units
- Bedrooms
- 2
- Bathrooms
- 2.0
- Full Baths
- 2
- View
- City,Long Range,Mountain(s),Winter,Year Round
- Lot Features
- Cleared, Hilly, Private, Steep Slope, Views
- Stories
- 2
- Lot Description
- Cleared, Hilly, Private, Steep Slope, Views
- Acres
- 0.0
- Square Feet
- 1480.0
- Lot Size (sqft)
- 0.93
- Parking Features
- Driveway, Parking Space(s)
- Parking Type
- Driveway
- Property Type
- Purchase
- Year Built
- 2025
- Foundation
- Crawl Space
- Roof
- Architectural Shingle
- Sewer Information
- Septic Installed
- Utility Source
- Shared Well
- Appliances
- Dishwasher, Disposal, Electric Cooktop, Electric Oven, Electric Range, Microwave
- Subdivision
- Grand View Falls
- Community Features
- Concierge, Gated, Picnic Area, Pond, Recreation Area
- Elementary School
- Unspecified
- Middle School
- Unspecified
- High School
- Unspecified
- County
- CherokeeNC
- Region
- Andrews
- Original List Price
- $599,527
- Days on Market (Cumulative)
- 21
- HOA
- 1
- HOA Fees
- 800.0
Location
Legal
Listings courtesy of Canopy MLS as distributed by MLS GRID. Based on information submitted to the MLS GRID as of 2026-08-19T19:05:09Z. All data is obtained from various sources and may not have been verified by broker or MLS GRID. Supplied Open House Information is subject to change without notice. All information should be independently reviewed and verified for accuracy. Properties may or may not be listed by the office/agent presenting the information. Some IDX listings have been excluded from this website.
Provided By
Listed by Stephanie Smith (#CAR51732)
Listing Office: Select Premium Properties Inc (#CAR7325)