(828) 442-7917 marchyatt@gmail.com EXP Realty LLC Asheville
Traffic Dashboard
Home Home
  • Search
  • Communities
    • Marion
    • Asheville
    • Black Mountain
    • Morganton
    • Old Fort
    • Nebo
    • Spruce Pine
    • Bakersville
  • Buying
    • Buying Info
    • Featured Listings
    • Search Homes
  • Selling
  • About
    • Learn More
    • Career Opportunities
    • Our Testimonials
  • Contact
Traffic Dashboard
Marc Hyatt
(828) 442-7917 marchyatt@gmail.com
  • 301 N. Main St.
    Marion, NC 28752
Home
  • Search
  • Communities
  • Buying
  • Selling
  • About
  • Contact
Legal
  • Privacy
  • Terms
  • DMCA
  • Accessibility
  • Fair Housing
Account
  • Dashboard
  • Logout
  • Login
Marc Hyatt - Footer Logo
©2026 EXP Realty LLC Asheville. All rights reserved.
Website built by CloseHack.
Canopy MLS

​Listings courtesy of Canopy MLS as distributed by MLS GRID. Based on information submitted to the MLS GRID as of 2026-09-09 13:36:30. All data is obtained from various sources and may not have been verified by broker or MLS GRID. Supplied Open House Information is subject to change without notice. All information should be independently reviewed and verified for accuracy. Properties may or may not be listed by the office/agent presenting the information. Some IDX listings have been excluded from this website.

Return
  • All Types
  • House+2 more
  • Price
  • Bed/Bath
  • Size
  • Dates
  • Filters
  • Amenities
  • Save
  • Share
Listings
No results
Sort
Home / Brevard / 2641 Connestee Trail #L7/U68
2641 Connestee Trail #L7/U68 Brevard, NC 28712 2641 Connestee Trail #L7/U68 Brevard, NC 28712 2641 Connestee Trail #L7/U68 Brevard, NC 28712 2641 Connestee Trail #L7/U68 Brevard, NC 28712 2641 Connestee Trail #L7/U68 Brevard, NC 28712 2641 Connestee Trail #L7/U68 Brevard, NC 28712 2641 Connestee Trail #L7/U68 Brevard, NC 28712 2641 Connestee Trail #L7/U68 Brevard, NC 28712 2641 Connestee Trail #L7/U68 Brevard, NC 28712 2641 Connestee Trail #L7/U68 Brevard, NC 28712 2641 Connestee Trail #L7/U68 Brevard, NC 28712 2641 Connestee Trail #L7/U68 Brevard, NC 28712 2641 Connestee Trail #L7/U68 Brevard, NC 28712 2641 Connestee Trail #L7/U68 Brevard, NC 28712 2641 Connestee Trail #L7/U68 Brevard, NC 28712 2641 Connestee Trail #L7/U68 Brevard, NC 28712 2641 Connestee Trail #L7/U68 Brevard, NC 28712 2641 Connestee Trail #L7/U68 Brevard, NC 28712 2641 Connestee Trail #L7/U68 Brevard, NC 28712 2641 Connestee Trail #L7/U68 Brevard, NC 28712 2641 Connestee Trail #L7/U68 Brevard, NC 28712 2641 Connestee Trail #L7/U68 Brevard, NC 28712 2641 Connestee Trail #L7/U68 Brevard, NC 28712 2641 Connestee Trail #L7/U68 Brevard, NC 28712 2641 Connestee Trail #L7/U68 Brevard, NC 28712 2641 Connestee Trail #L7/U68 Brevard, NC 28712 2641 Connestee Trail #L7/U68 Brevard, NC 28712 2641 Connestee Trail #L7/U68 Brevard, NC 28712 2641 Connestee Trail #L7/U68 Brevard, NC 28712 2641 Connestee Trail #L7/U68 Brevard, NC 28712 2641 Connestee Trail #L7/U68 Brevard, NC 28712 2641 Connestee Trail #L7/U68 Brevard, NC 28712 2641 Connestee Trail #L7/U68 Brevard, NC 28712 2641 Connestee Trail #L7/U68 Brevard, NC 28712 2641 Connestee Trail #L7/U68 Brevard, NC 28712 2641 Connestee Trail #L7/U68 Brevard, NC 28712 2641 Connestee Trail #L7/U68 Brevard, NC 28712 2641 Connestee Trail #L7/U68 Brevard, NC 28712 2641 Connestee Trail #L7/U68 Brevard, NC 28712 2641 Connestee Trail #L7/U68 Brevard, NC 28712 2641 Connestee Trail #L7/U68 Brevard, NC 28712 2641 Connestee Trail #L7/U68 Brevard, NC 28712 2641 Connestee Trail #L7/U68 Brevard, NC 28712 2641 Connestee Trail #L7/U68 Brevard, NC 28712 2641 Connestee Trail #L7/U68 Brevard, NC 28712 2641 Connestee Trail #L7/U68 Brevard, NC 28712 2641 Connestee Trail #L7/U68 Brevard, NC 28712 2641 Connestee Trail #L7/U68 Brevard, NC 28712 View All Photos

$449,000

| Active

2641 Connestee Trail #L7/U68

Brevard, NC 28712

1,659
Square Feet
3
Beds
2.5
Baths
74
Days on Market
CAR4398085
MLS#
Townhouse
Structure
Residential
Zone
Contact

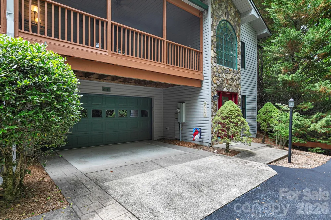
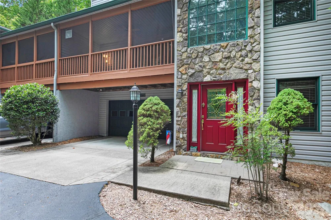
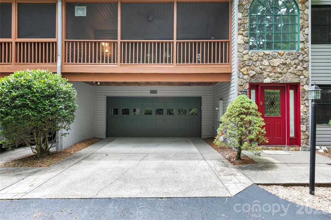
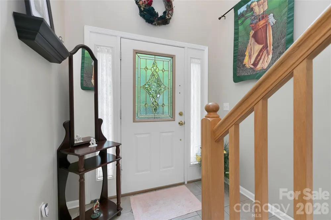
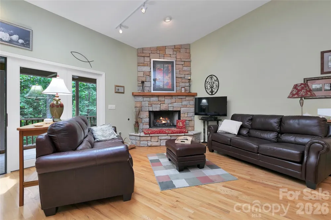
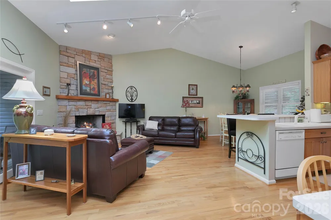
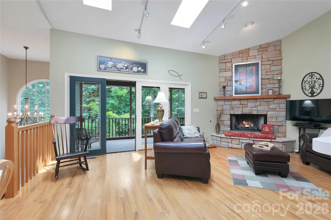
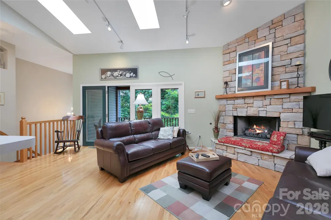
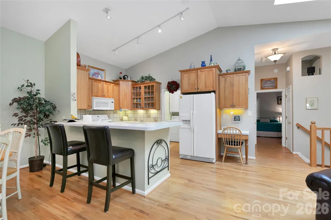
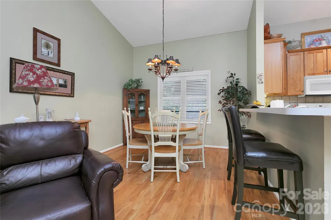
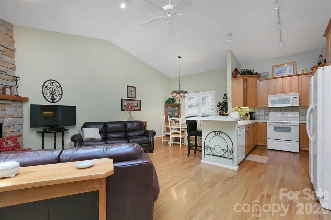
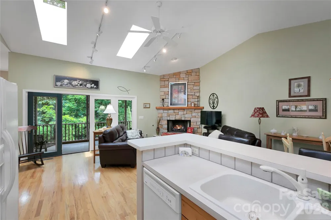
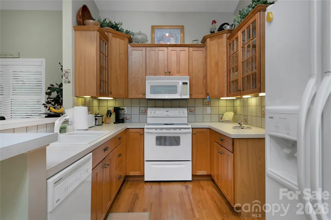
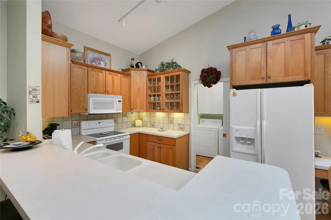
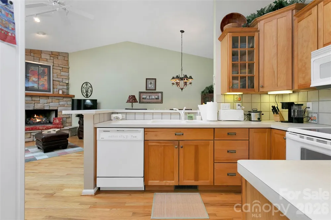
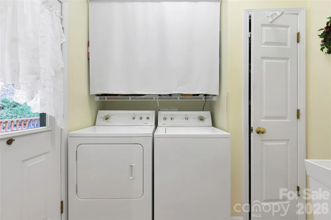
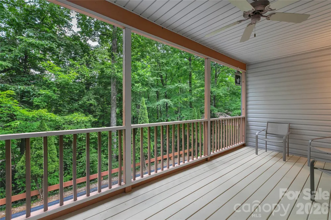
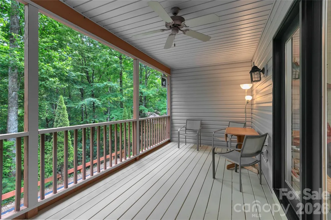
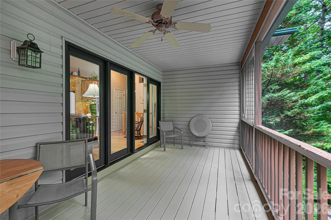
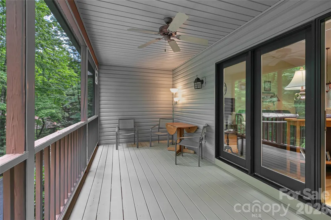
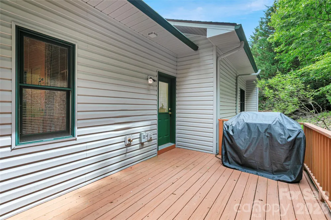
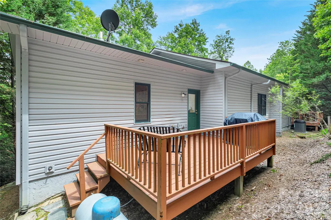
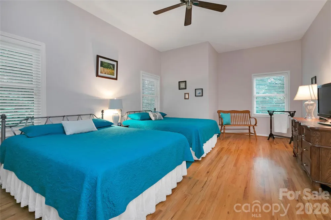
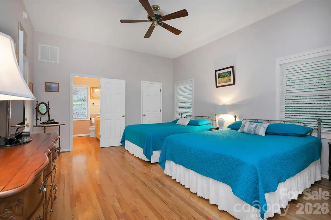
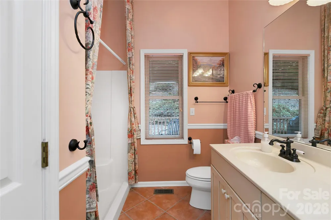
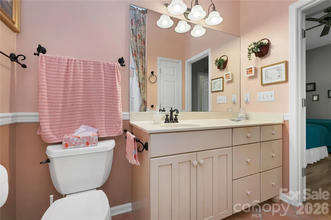
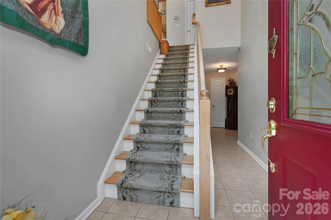
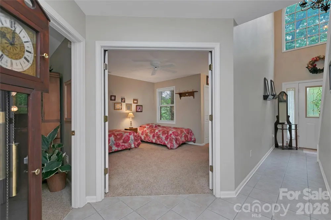
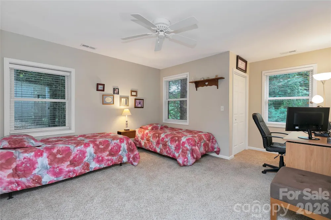
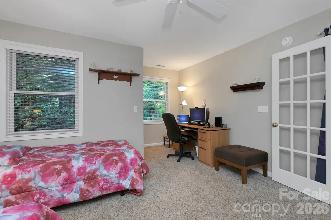
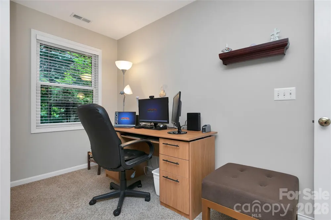
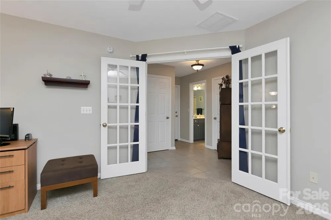
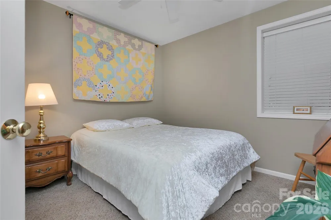
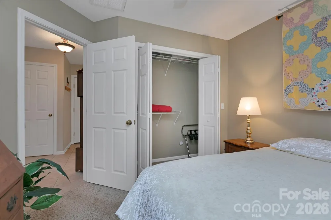
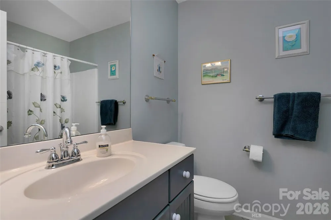
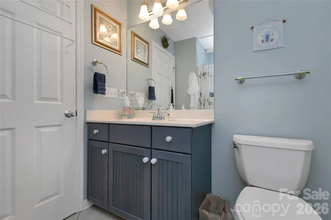
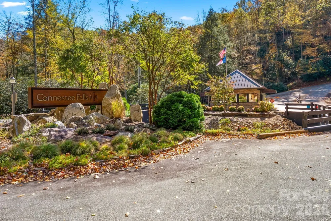
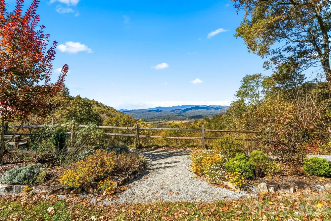
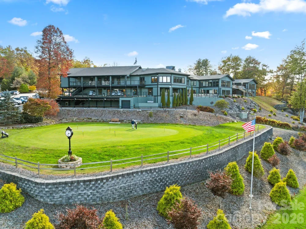
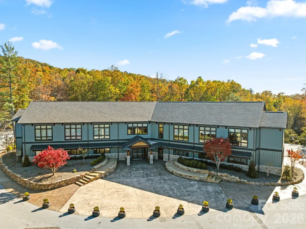
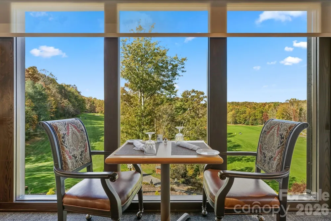
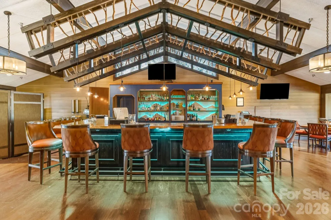
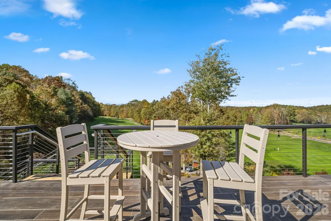
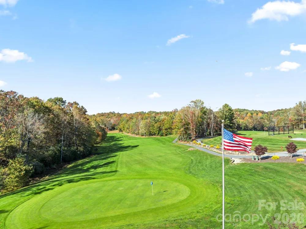
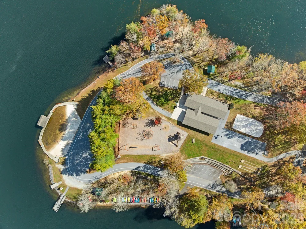
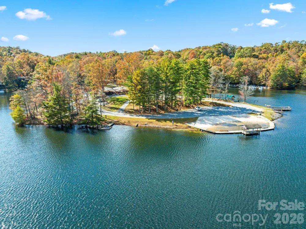
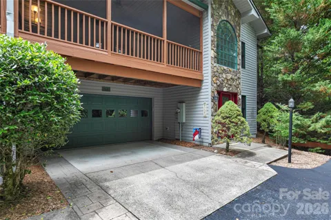
Turnkey 3-bedroom, 2.5-bath maintenance-free townhome located in Qualla Village within the gated community of Connestee Falls. This light-filled home features vaulted ceilings in the spacious great room and a dramatic floor-to-ceiling rock gas fireplace, creating a warm and inviting focal point. The open floor plan is ideal for both everyday living and entertaining. The oversized primary suite offers a spacious retreat with a large walk-in closet, while abundant windows throughout the home provide plenty of natural light. The lower level includes two additional bedrooms and a full bath, offering privacy and comfort for family and guests. Outdoor living is equally inviting with an oversized screened porch on the front of the home and an open rear deck that is perfect for grilling and enjoying the peaceful mountain setting. New roof December 2025. A two-car garage provides additional storage and convenience. Exterior scheduled maintenance is handled by the Qualla Village POA, allowing for easy, low-maintenance living. Being offered completely turnkey, this home is truly move-in ready—all you need to bring is your toothbrush! Whether you're looking for a full-time residence, mountain getaway, or investment opportunity, this exceptional Connestee Falls townhome is ready to enjoy. Connestee Falls is located in Western North Carolina and offers 4 mountain lakes, 18 hole championship golf course, over 20 miles of hiking trails, brand new state of the art wellness center, 26,000 square foot clubhouse and more! First time buyer to Connestee Falls pays a one time amenity reserve fee of $14,000 at closing.

Property Details
Cooling
Ceiling Fan(s), Central Air
Heating
Central, Heat Pump
Cooling Features
Ceiling Fan(s), Central Air
Bedrooms
3
Bathrooms
2.5
Full Baths
2
Half Baths
1
Stories
2
Pool Shared
1
Acres
0.0
Square Feet
1659.0
Lot Size (sqft)
0.05
Parking Features
Driveway, Attached Garage
Parking
1
Parking Spaces
2
Parking Type
Driveway
Parking Garage Spaces
2.0
Property Type
Purchase
Basement
1
Basement Description
Finished
Basement Finished
1
Year Built
2001
Foundation
Basement
Roof
Architectural Shingle
Sewer Information
Private Sewer
Utility Source
Community Well
Utility Features
Underground Power Lines, Underground Utilities
Appliances
Dishwasher, Dryer, Electric Cooktop, Electric Oven, Electric Water Heater, Microwave, Refrigerator, Washer, Washer/Dryer
Subdivision
Connestee Falls
Community Features
Boat Storage, Clubhouse, Dog Park, Fitness Center, Game Court, Gated, Golf, Lake Access, Outdoor Pool, Pickleball, Picnic Area,
Elementary School
Brevard
Middle School
Brevard
High School
Brevard
County
Transylvania
Region
Brevard
Original List Price
$449,000
Days on Market (Cumulative)
74
HOA
1
HOA Fees
4229.0
MLS #
4398085
Location
Legal

Listings courtesy of Canopy MLS as distributed by MLS GRID. Based on information submitted to the MLS GRID as of 2026-06-26T17:59:06Z. All data is obtained from various sources and may not have been verified by broker or MLS GRID. Supplied Open House Information is subject to change without notice. All information should be independently reviewed and verified for accuracy. Properties may or may not be listed by the office/agent presenting the information. Some IDX listings have been excluded from this website.

Provided By
Listed by Sarah Hysong (#CAR548550004)
Listing Office: Connestee Falls Realty (#CARNCM80)

Marc Hyatt Have a question about this home?

Interested in Purchasing 2641 Connestee Trail #L7/U68?

Get an estimate on monthly payments on this property.

$
years
Down Payment
$
%
Interest Rate
%
Tax Rate
%
$
$annually
$monthly
Estimated Monthly Payment
$0.00
Loan Amount
$0.00