(828) 442-7917 marchyatt@gmail.com EXP Realty LLC Asheville
Traffic Dashboard
Home Home
  • Search
  • Communities
    • Marion
    • Asheville
    • Black Mountain
    • Morganton
    • Old Fort
    • Nebo
    • Spruce Pine
    • Bakersville
  • Buying
    • Buying Info
    • Featured Listings
    • Search Homes
  • Selling
  • About
    • Learn More
    • Career Opportunities
    • Our Testimonials
  • Contact
Traffic Dashboard
Marc Hyatt
(828) 442-7917 marchyatt@gmail.com
  • 301 N. Main St.
    Marion, NC 28752
Home
  • Search
  • Communities
  • Buying
  • Selling
  • About
  • Contact
Legal
  • Privacy
  • Terms
  • DMCA
  • Accessibility
  • Fair Housing
Account
  • Dashboard
  • Logout
  • Login
Marc Hyatt - Footer Logo
©2026 EXP Realty LLC Asheville. All rights reserved.
Website built by CloseHack.
Canopy MLS

​Listings courtesy of Canopy MLS as distributed by MLS GRID. Based on information submitted to the MLS GRID as of 2026-09-09 13:36:30. All data is obtained from various sources and may not have been verified by broker or MLS GRID. Supplied Open House Information is subject to change without notice. All information should be independently reviewed and verified for accuracy. Properties may or may not be listed by the office/agent presenting the information. Some IDX listings have been excluded from this website.

Return
  • All Types
  • House+2 more
  • Price
  • Bed/Bath
  • Size
  • Dates
  • Filters
  • Amenities
  • Save
  • Share
Listings
No results
Sort
Home / Gastonia / 3150 Maple Ridge Drive
3150 Maple Ridge Drive Gastonia, NC 28052 3150 Maple Ridge Drive Gastonia, NC 28052 3150 Maple Ridge Drive Gastonia, NC 28052 3150 Maple Ridge Drive Gastonia, NC 28052 3150 Maple Ridge Drive Gastonia, NC 28052 3150 Maple Ridge Drive Gastonia, NC 28052 3150 Maple Ridge Drive Gastonia, NC 28052 3150 Maple Ridge Drive Gastonia, NC 28052 3150 Maple Ridge Drive Gastonia, NC 28052 3150 Maple Ridge Drive Gastonia, NC 28052 3150 Maple Ridge Drive Gastonia, NC 28052 3150 Maple Ridge Drive Gastonia, NC 28052 3150 Maple Ridge Drive Gastonia, NC 28052 3150 Maple Ridge Drive Gastonia, NC 28052 3150 Maple Ridge Drive Gastonia, NC 28052 3150 Maple Ridge Drive Gastonia, NC 28052 3150 Maple Ridge Drive Gastonia, NC 28052 3150 Maple Ridge Drive Gastonia, NC 28052 3150 Maple Ridge Drive Gastonia, NC 28052 3150 Maple Ridge Drive Gastonia, NC 28052 3150 Maple Ridge Drive Gastonia, NC 28052 3150 Maple Ridge Drive Gastonia, NC 28052 3150 Maple Ridge Drive Gastonia, NC 28052 3150 Maple Ridge Drive Gastonia, NC 28052 3150 Maple Ridge Drive Gastonia, NC 28052 3150 Maple Ridge Drive Gastonia, NC 28052 3150 Maple Ridge Drive Gastonia, NC 28052 3150 Maple Ridge Drive Gastonia, NC 28052 3150 Maple Ridge Drive Gastonia, NC 28052 3150 Maple Ridge Drive Gastonia, NC 28052 3150 Maple Ridge Drive Gastonia, NC 28052 3150 Maple Ridge Drive Gastonia, NC 28052 3150 Maple Ridge Drive Gastonia, NC 28052 3150 Maple Ridge Drive Gastonia, NC 28052 3150 Maple Ridge Drive Gastonia, NC 28052 3150 Maple Ridge Drive Gastonia, NC 28052 3150 Maple Ridge Drive Gastonia, NC 28052 3150 Maple Ridge Drive Gastonia, NC 28052 3150 Maple Ridge Drive Gastonia, NC 28052 3150 Maple Ridge Drive Gastonia, NC 28052 3150 Maple Ridge Drive Gastonia, NC 28052 3150 Maple Ridge Drive Gastonia, NC 28052 3150 Maple Ridge Drive Gastonia, NC 28052 3150 Maple Ridge Drive Gastonia, NC 28052 3150 Maple Ridge Drive Gastonia, NC 28052 3150 Maple Ridge Drive Gastonia, NC 28052 3150 Maple Ridge Drive Gastonia, NC 28052 3150 Maple Ridge Drive Gastonia, NC 28052 View All Photos

$289,900

| Active

3150 Maple Ridge Drive

Gastonia, NC 28052

1,208
Square Feet
3
Beds
2
Baths
6
Days on Market
CAR4420502
MLS#
House
Structure
Residential
Zone
Contact

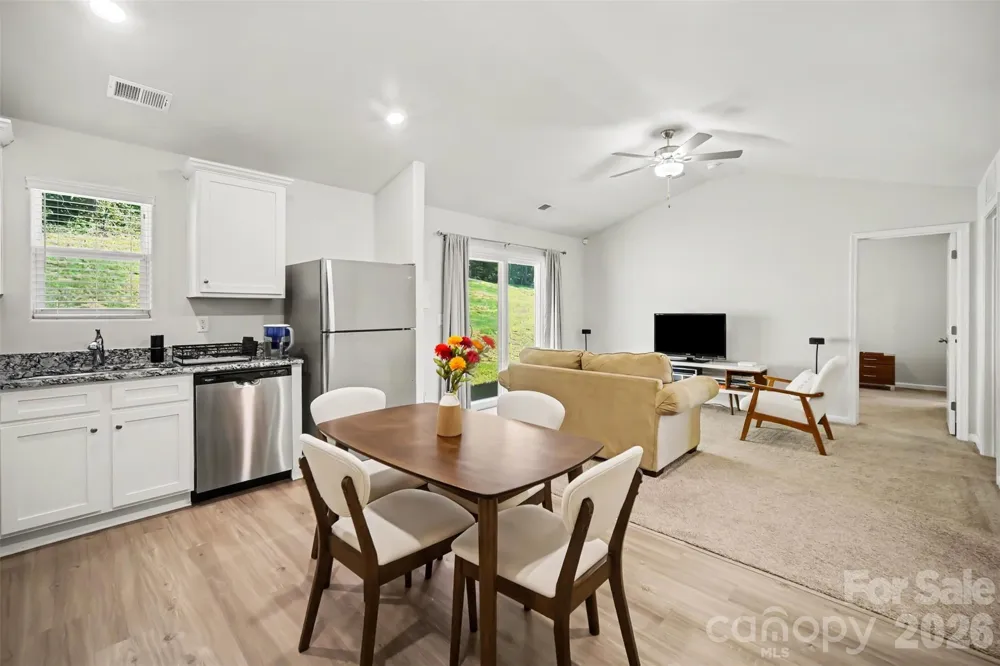
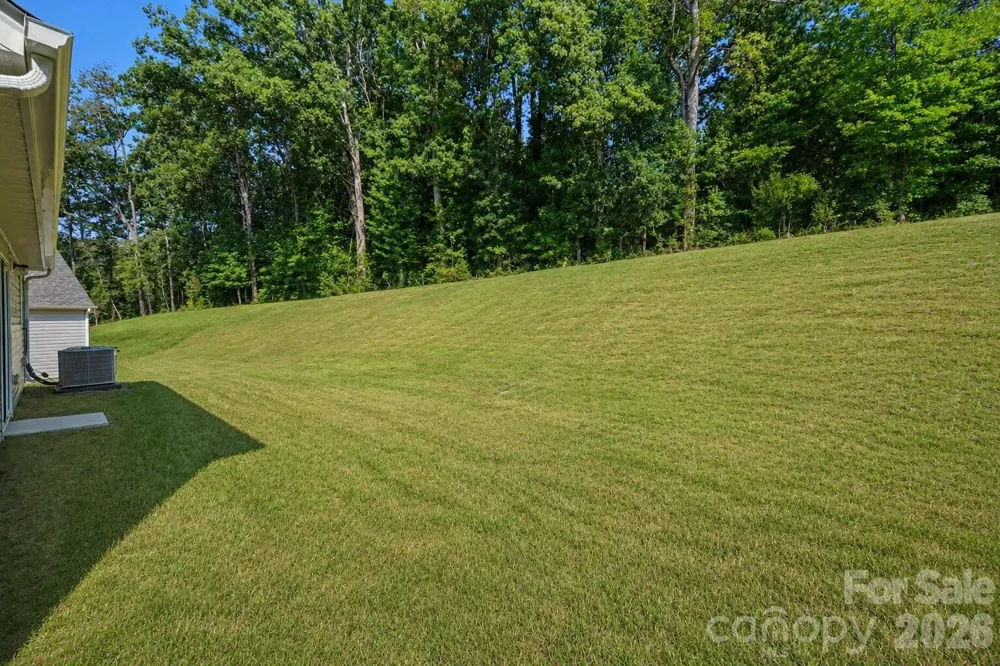
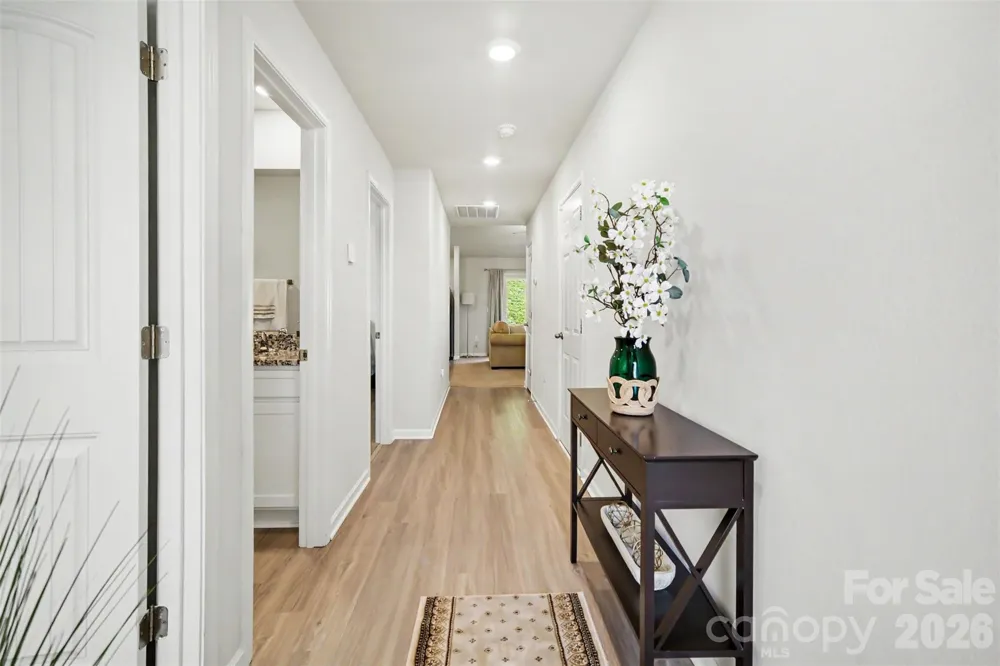
Barely lived in and built in 2023, this inviting 3-bedroom, 2-bath home offers a bright, open layout designed for easy everyday living. The spacious living area flows seamlessly into the dining space and kitchen, where crisp white cabinetry, granite countertops, energy-efficient stainless steel appliances, and a generous pantry provide both style and function. Luxury vinyl plank flooring, recessed lighting, and an abundance of natural light enhance the main living areas, while the primary suite features a walk-in closet and stand-up shower. 2 additional bedrooms and a full hall bath provide ample space for family. guests, or a private home office area. Step outside to a backyard lined with trees for added privacy and a peaceful setting. Thoughtful upgrades include a finished 2-car attached garage with Wi-Fi-enabled smart garage door opener, Nest thermostat, Ring doorbell, and keyless entry. Stagecoach Station also offers a large community playground and shaded walking trails to enjoy year round all with a low monthly HOA fee. Trash pickup is included in the water bill and with all electric appliances, no separate gas bill is needed! Move-in ready and recently refreshed inside and out, this home combines modern conveniences with low-maintenance living.

Property Details
Interior
Cable Prewire, Open Floorplan, Pantry, Walk-In Closet(s)
Cooling
Ceiling Fan(s), Central Air, Electric
Heating
Electric, Heat Pump
Cooling Features
Ceiling Fan(s), Central Air, Electric
Bedrooms
3
Bathrooms
2.0
Full Baths
2
Stories
1
Acres
0.0
Square Feet
1208.0
Lot Size (sqft)
0.23
Parking Features
Driveway, Attached Garage, Garage Door Opener, Garage Faces Front
Parking
1
Parking Type
Driveway
Parking Garage Spaces
2.0
Property Type
Purchase
Year Built
2023
Foundation
Slab
Sewer Information
Public Sewer
Utility Source
City
Utility Features
Fiber Optics
Appliances
Dishwasher, Disposal, Microwave, Oven, Refrigerator
Subdivision
Stagecoach Station
Community Features
Playground, Sidewalks, Walking Trails
Elementary School
Hershal Beam
Middle School
Southwest
High School
Hunter Huss
County
GASTON
Region
Gastonia
Original List Price
$289,900
Days on Market (Cumulative)
6
HOA
1
HOA Fees
25.0
MLS #
4420502
Location
Legal

Listings courtesy of Canopy MLS as distributed by MLS GRID. Based on information submitted to the MLS GRID as of 2026-09-04T09:02:13Z. All data is obtained from various sources and may not have been verified by broker or MLS GRID. Supplied Open House Information is subject to change without notice. All information should be independently reviewed and verified for accuracy. Properties may or may not be listed by the office/agent presenting the information. Some IDX listings have been excluded from this website.

Provided By
Listed by Thomas Elrod (#CAR85327)
Listing Office: Keller Williams Ballantyne Area (#CAR9149)

Marc Hyatt Have a question about this home?

Interested in Purchasing 3150 Maple Ridge Drive?

Get an estimate on monthly payments on this property.

$
years
Down Payment
$
%
Interest Rate
%
Tax Rate
%
$
$annually
$monthly
Estimated Monthly Payment
$0.00
Loan Amount
$0.00