(828) 442-7917 marchyatt@gmail.com EXP Realty LLC Asheville
Traffic Dashboard
Home Home
  • Search
  • Communities
    • Marion
    • Asheville
    • Black Mountain
    • Morganton
    • Old Fort
    • Nebo
    • Spruce Pine
    • Bakersville
  • Buying
    • Buying Info
    • Featured Listings
    • Search Homes
  • Selling
  • About
    • Learn More
    • Career Opportunities
    • Our Testimonials
  • Contact
Traffic Dashboard
Marc Hyatt
(828) 442-7917 marchyatt@gmail.com
  • 301 N. Main St.
    Marion, NC 28752
Home
  • Search
  • Communities
  • Buying
  • Selling
  • About
  • Contact
Legal
  • Privacy
  • Terms
  • DMCA
  • Accessibility
  • Fair Housing
Account
  • Dashboard
  • Logout
  • Login
Marc Hyatt - Footer Logo
©2026 EXP Realty LLC Asheville. All rights reserved.
Website built by CloseHack.
Canopy MLS

​Listings courtesy of Canopy MLS as distributed by MLS GRID. Based on information submitted to the MLS GRID as of 2026-09-09 14:21:26. All data is obtained from various sources and may not have been verified by broker or MLS GRID. Supplied Open House Information is subject to change without notice. All information should be independently reviewed and verified for accuracy. Properties may or may not be listed by the office/agent presenting the information. Some IDX listings have been excluded from this website.

Return
  • All Types
  • House+2 more
  • Price
  • Bed/Bath
  • Size
  • Dates
  • Filters
  • Amenities
  • Save
  • Share
Listings
No results
Sort
Home / Saluda / 3540 Fork Creek Road
3540 Fork Creek Road Saluda, NC 28773 3540 Fork Creek Road Saluda, NC 28773 3540 Fork Creek Road Saluda, NC 28773 3540 Fork Creek Road Saluda, NC 28773 3540 Fork Creek Road Saluda, NC 28773 3540 Fork Creek Road Saluda, NC 28773 3540 Fork Creek Road Saluda, NC 28773 3540 Fork Creek Road Saluda, NC 28773 3540 Fork Creek Road Saluda, NC 28773 3540 Fork Creek Road Saluda, NC 28773 3540 Fork Creek Road Saluda, NC 28773 3540 Fork Creek Road Saluda, NC 28773 3540 Fork Creek Road Saluda, NC 28773 3540 Fork Creek Road Saluda, NC 28773 3540 Fork Creek Road Saluda, NC 28773 3540 Fork Creek Road Saluda, NC 28773 3540 Fork Creek Road Saluda, NC 28773 3540 Fork Creek Road Saluda, NC 28773 3540 Fork Creek Road Saluda, NC 28773 3540 Fork Creek Road Saluda, NC 28773 3540 Fork Creek Road Saluda, NC 28773 3540 Fork Creek Road Saluda, NC 28773 3540 Fork Creek Road Saluda, NC 28773 3540 Fork Creek Road Saluda, NC 28773 3540 Fork Creek Road Saluda, NC 28773 3540 Fork Creek Road Saluda, NC 28773 3540 Fork Creek Road Saluda, NC 28773 3540 Fork Creek Road Saluda, NC 28773 3540 Fork Creek Road Saluda, NC 28773 3540 Fork Creek Road Saluda, NC 28773 3540 Fork Creek Road Saluda, NC 28773 3540 Fork Creek Road Saluda, NC 28773 3540 Fork Creek Road Saluda, NC 28773 3540 Fork Creek Road Saluda, NC 28773 3540 Fork Creek Road Saluda, NC 28773 3540 Fork Creek Road Saluda, NC 28773 3540 Fork Creek Road Saluda, NC 28773 3540 Fork Creek Road Saluda, NC 28773 3540 Fork Creek Road Saluda, NC 28773 View All Photos

$545,000

| Active

3540 Fork Creek Road

Saluda, NC 28773

1,890
Square Feet
3
Beds
2
Baths
120
Days on Market
CAR4380211
MLS#
House
Structure
Residential
Zone
Contact

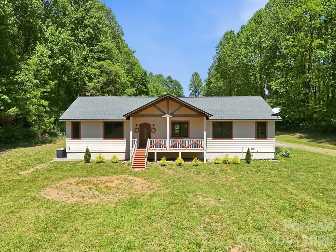
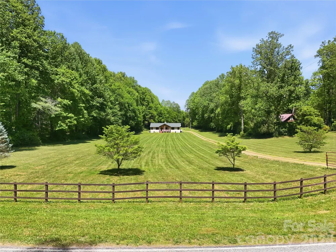
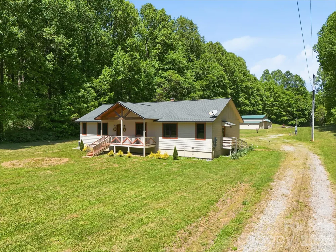
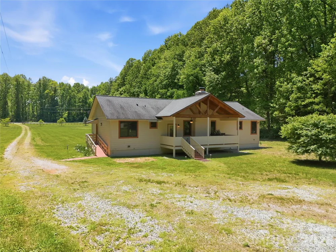
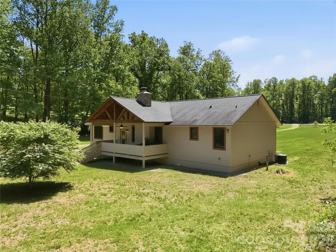
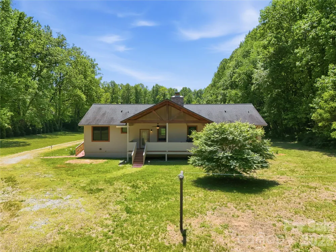
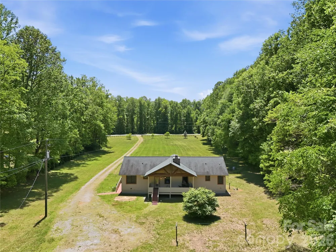
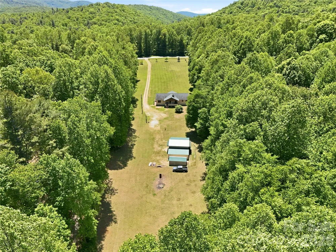
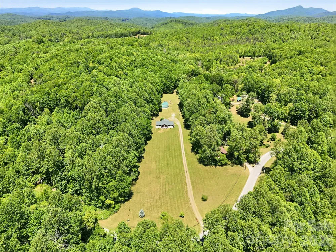
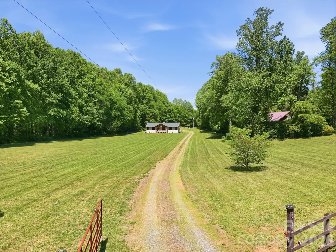
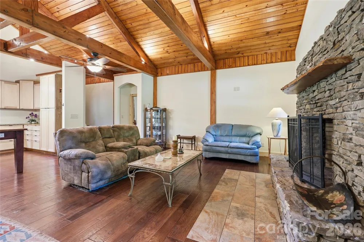
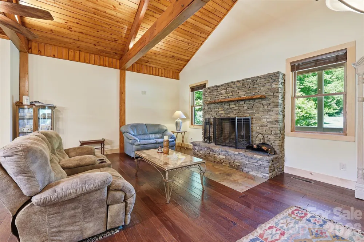
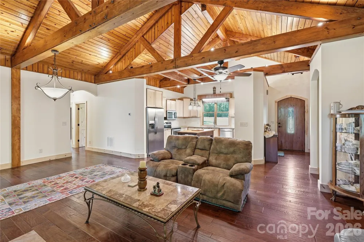
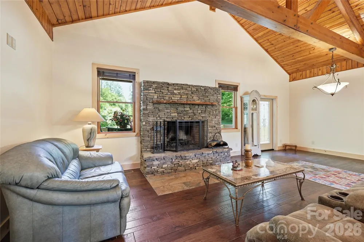
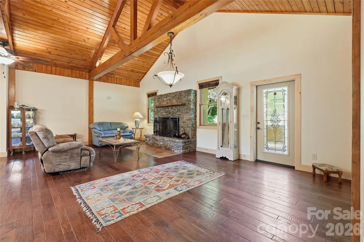
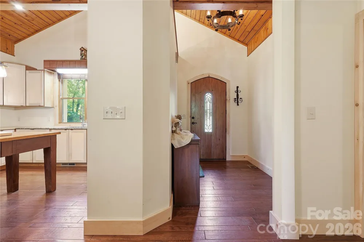
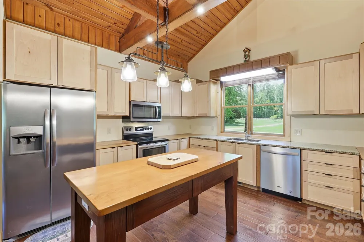
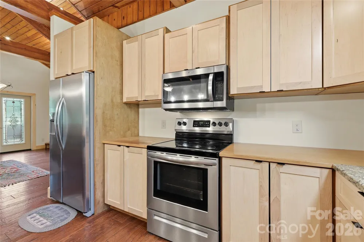
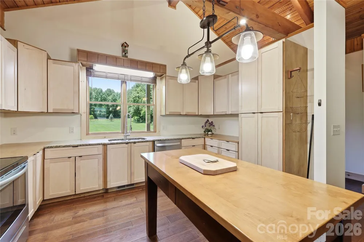
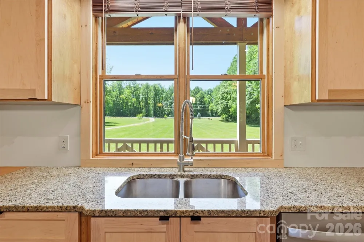
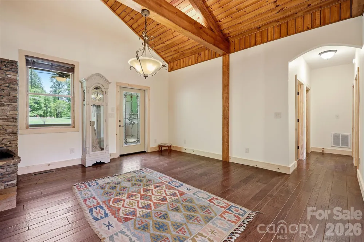
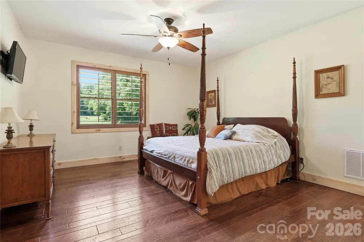
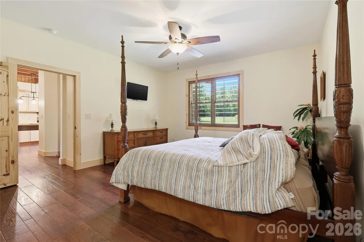
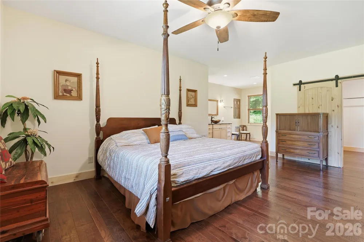
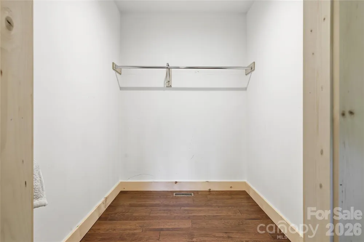
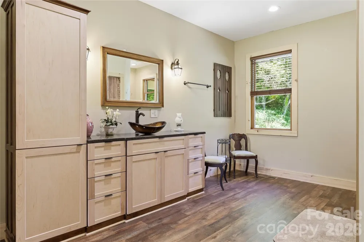
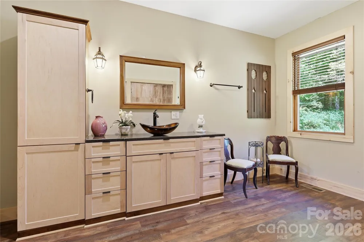
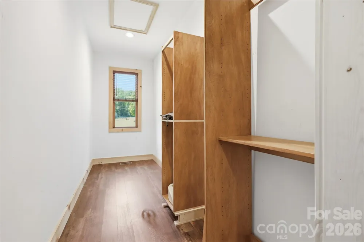
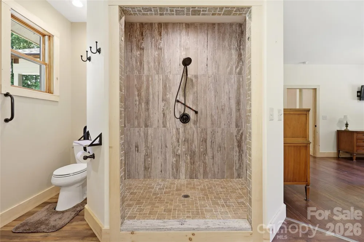
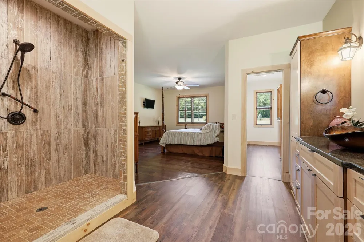
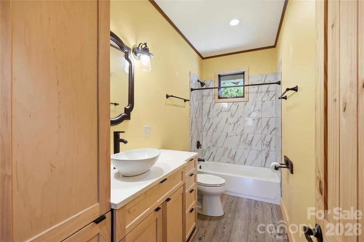
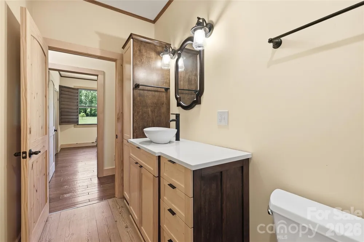
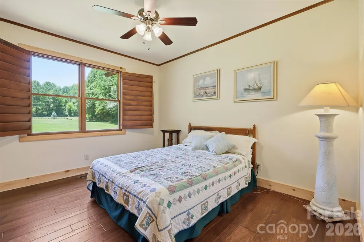
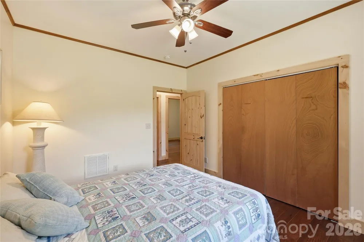
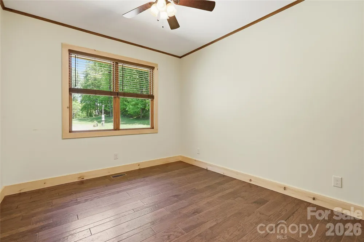
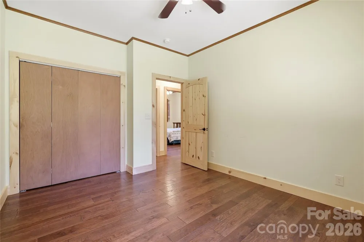
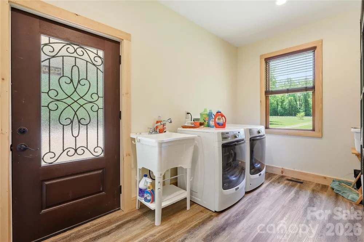
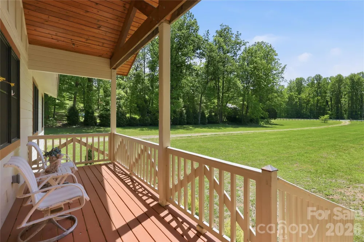
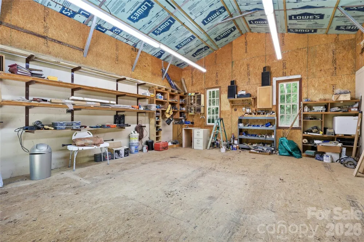
Artisanal Craftsmanship on 4+ Rare LEVEL Saluda acres. Discover a masterwork of construction completed in 2018 situated on over four usable acres. This expansive property offers level terrain perfectly suited for a farm, horses, or simply enjoying the open space. Featuring ready made pasture, mature trees and long range winter mountain views with an incredible custom-built home, this property is a pastoral oasis. Built by a master woodworker, the home showcases custom details that far exceed standard new construction. The interior features soaring wood ceilings and incredible wood floors. Every element was hand-built, including the solid wood doors and trim work found throughout. In the living room, a gorgeous wood-burning fireplace serves as a natural centerpiece. The kitchen features a clean, open-concept design with high-quality inset cabinetry and granite countertops. Designed for longevity and ease of use, the entire home is handicap accessible. The huge primary bedroom includes two massive walk-in closets and an attached custom bath. The split floor plan is complemented by two additional large bedrooms and bath on the other side of the house. Practicality is prioritized with a large laundry room that offers extra storage and pantry space. Outside, the property is equipped with RV parking and several outbuildings which provide immediate utility as workshops or storage and are easily adaptable for equestrian or livestock needs. No STR restrictions. Could also provide RV rental space.

Property Details
Cooling
Central Air, Heat Pump
Heating
Central, Heat Pump
Cooling Features
Central Air, Heat Pump
Bedrooms
3
Bathrooms
2.0
Full Baths
2
View
Long Range,Winter
Lot Features
Cleared, Green Area, Level, Pasture, Views
Stories
1
Lot Description
Cleared, Green Area, Level, Pasture, Views
Acres
0.0
Square Feet
1890.0
Lot Size (sqft)
4.38
Parking Features
Driveway, Detached Garage, RV Access/Parking, Other - See Remarks
Parking
1
Parking Spaces
3
Parking Type
Driveway
Parking Garage Spaces
3.0
Property Type
Purchase
Year Built
2018
Foundation
Crawl Space
Roof
Architectural Shingle
Sewer Information
Septic Installed
Utility Source
Well
Appliances
Dishwasher, Electric Range, Refrigerator, Washer/Dryer
Elementary School
Saluda
Middle School
Polk
High School
Polk
County
Polk
Region
Saluda
Original List Price
$675,000
Days on Market (Cumulative)
120
MLS #
4380211
Location
Legal

Listings courtesy of Canopy MLS as distributed by MLS GRID. Based on information submitted to the MLS GRID as of 2026-08-30T19:06:06Z. All data is obtained from various sources and may not have been verified by broker or MLS GRID. Supplied Open House Information is subject to change without notice. All information should be independently reviewed and verified for accuracy. Properties may or may not be listed by the office/agent presenting the information. Some IDX listings have been excluded from this website.

Provided By
Listed by Michelle Kistner (#CAR84835)
Listing Office: Howard Hanna Beverly-Hanks (#CARNCM10053)

Marc Hyatt Have a question about this home?

Interested in Purchasing 3540 Fork Creek Road?

Get an estimate on monthly payments on this property.

$
years
Down Payment
$
%
Interest Rate
%
Tax Rate
%
$
$annually
$monthly
Estimated Monthly Payment
$0.00
Loan Amount
$0.00