(828) 442-7917 marchyatt@gmail.com EXP Realty LLC Asheville
Traffic Dashboard
Home Home
  • Search
  • Communities
    • Marion
    • Asheville
    • Black Mountain
    • Morganton
    • Old Fort
    • Nebo
    • Spruce Pine
    • Bakersville
  • Buying
    • Buying Info
    • Featured Listings
    • Search Homes
  • Selling
  • About
    • Learn More
    • Career Opportunities
    • Our Testimonials
  • Contact
Traffic Dashboard
Marc Hyatt
(828) 442-7917 marchyatt@gmail.com
  • 301 N. Main St.
    Marion, NC 28752
Home
  • Search
  • Communities
  • Buying
  • Selling
  • About
  • Contact
Legal
  • Privacy
  • Terms
  • DMCA
  • Accessibility
  • Fair Housing
Account
  • Dashboard
  • Logout
  • Login
Marc Hyatt - Footer Logo
©2026 EXP Realty LLC Asheville. All rights reserved.
Website built by CloseHack.
Canopy MLS

​Listings courtesy of Canopy MLS as distributed by MLS GRID. Based on information submitted to the MLS GRID as of 2026-09-09 13:36:30. All data is obtained from various sources and may not have been verified by broker or MLS GRID. Supplied Open House Information is subject to change without notice. All information should be independently reviewed and verified for accuracy. Properties may or may not be listed by the office/agent presenting the information. Some IDX listings have been excluded from this website.

Return
  • All Types
  • House+2 more
  • Price
  • Bed/Bath
  • Size
  • Dates
  • Filters
  • Amenities
  • Save
  • Share
Listings
No results
Sort
Home / Monroe / 361 Lively Crescent
361 Lively Crescent Monroe, NC 28110 361 Lively Crescent Monroe, NC 28110 361 Lively Crescent Monroe, NC 28110 361 Lively Crescent Monroe, NC 28110 361 Lively Crescent Monroe, NC 28110 361 Lively Crescent Monroe, NC 28110 361 Lively Crescent Monroe, NC 28110 361 Lively Crescent Monroe, NC 28110 361 Lively Crescent Monroe, NC 28110 361 Lively Crescent Monroe, NC 28110 361 Lively Crescent Monroe, NC 28110 361 Lively Crescent Monroe, NC 28110 361 Lively Crescent Monroe, NC 28110 361 Lively Crescent Monroe, NC 28110 361 Lively Crescent Monroe, NC 28110 361 Lively Crescent Monroe, NC 28110 361 Lively Crescent Monroe, NC 28110 361 Lively Crescent Monroe, NC 28110 361 Lively Crescent Monroe, NC 28110 361 Lively Crescent Monroe, NC 28110 361 Lively Crescent Monroe, NC 28110 361 Lively Crescent Monroe, NC 28110 361 Lively Crescent Monroe, NC 28110 361 Lively Crescent Monroe, NC 28110 361 Lively Crescent Monroe, NC 28110 361 Lively Crescent Monroe, NC 28110 361 Lively Crescent Monroe, NC 28110 361 Lively Crescent Monroe, NC 28110 361 Lively Crescent Monroe, NC 28110 361 Lively Crescent Monroe, NC 28110 361 Lively Crescent Monroe, NC 28110 361 Lively Crescent Monroe, NC 28110 361 Lively Crescent Monroe, NC 28110 361 Lively Crescent Monroe, NC 28110 361 Lively Crescent Monroe, NC 28110 361 Lively Crescent Monroe, NC 28110 361 Lively Crescent Monroe, NC 28110 361 Lively Crescent Monroe, NC 28110 361 Lively Crescent Monroe, NC 28110 361 Lively Crescent Monroe, NC 28110 361 Lively Crescent Monroe, NC 28110 361 Lively Crescent Monroe, NC 28110 View All Photos

$404,735

| Active

361 Lively Crescent

Monroe, NC 28110

2,372
Square Feet
4
Beds
2.5
Baths
10
Days on Market
CAR4419785
MLS#
House
Structure
Residential
Zone
Contact

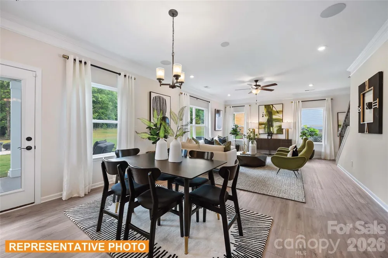
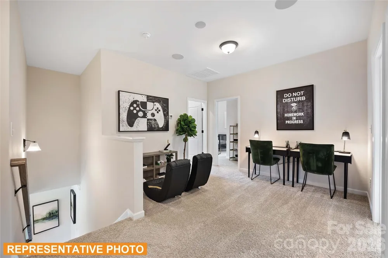
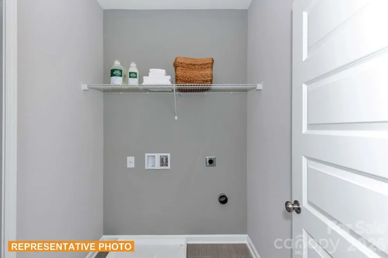
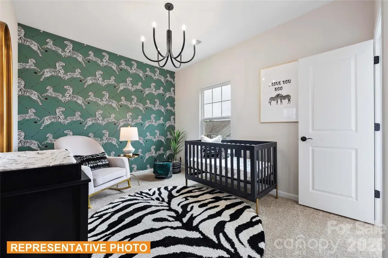
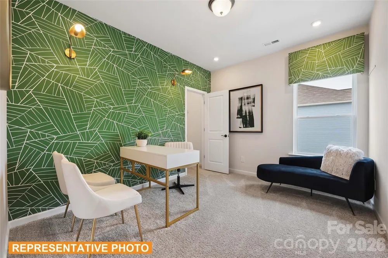
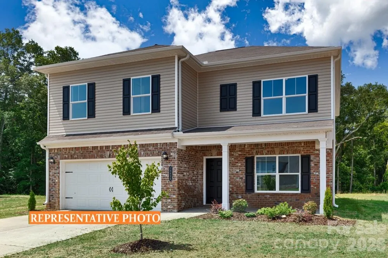
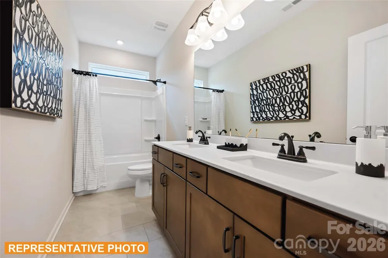
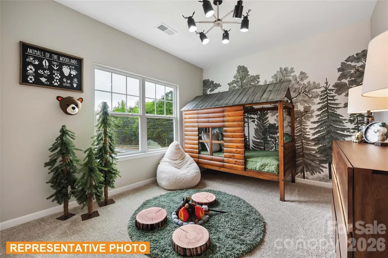
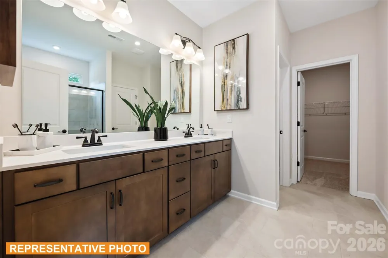
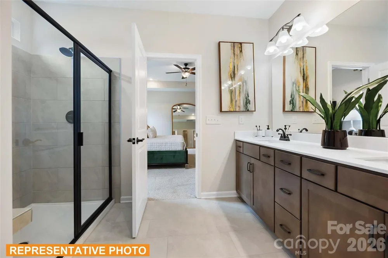
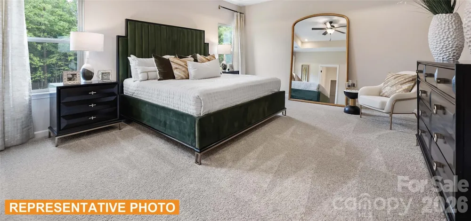
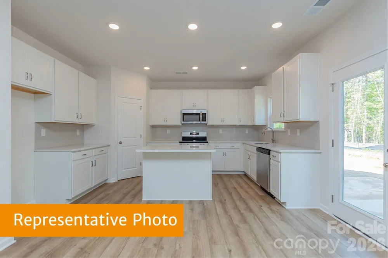
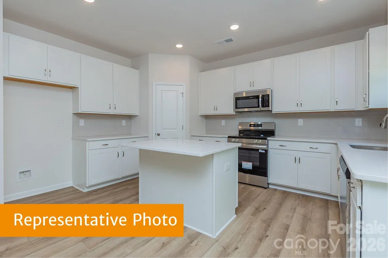
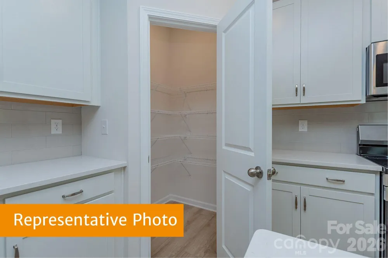
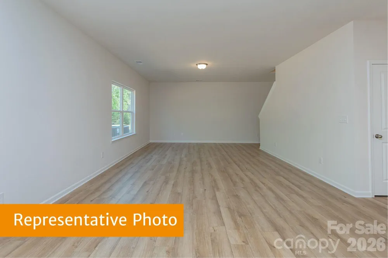
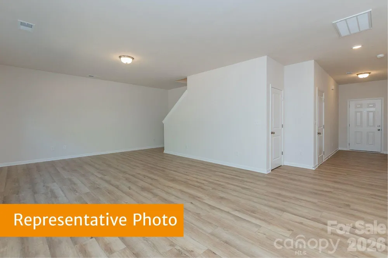
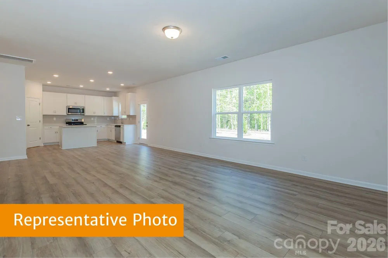
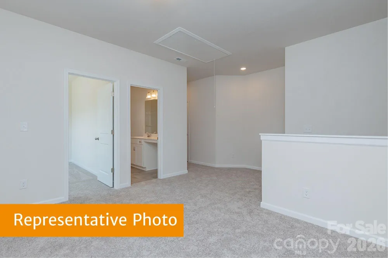
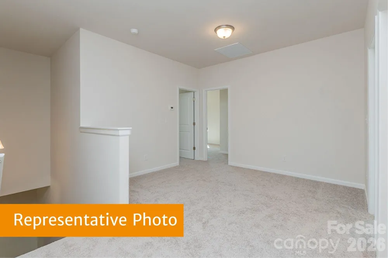
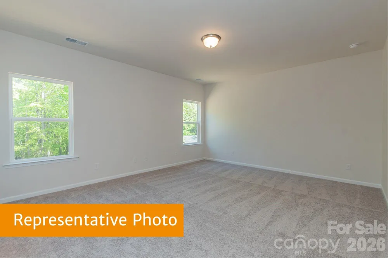
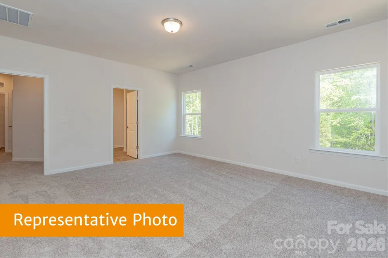
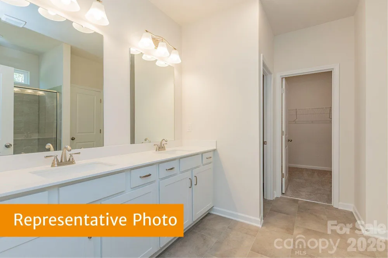
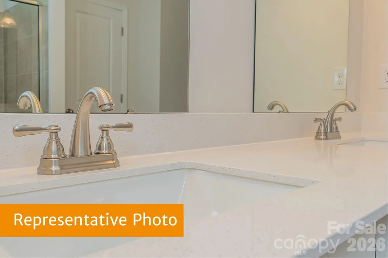
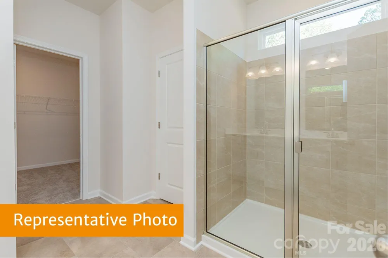
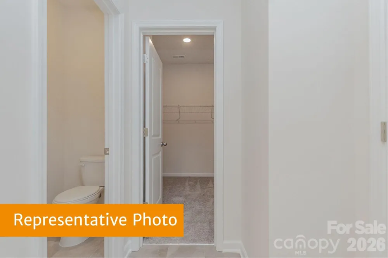
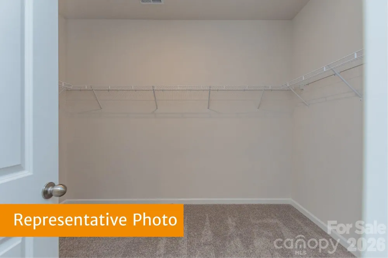
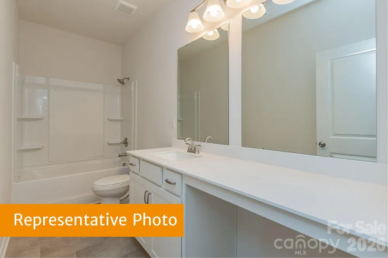
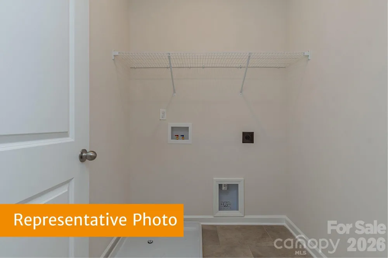
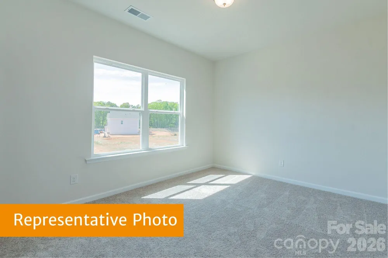
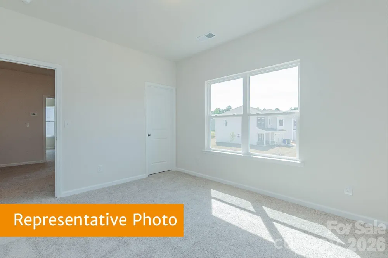
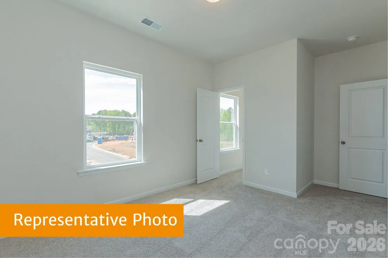
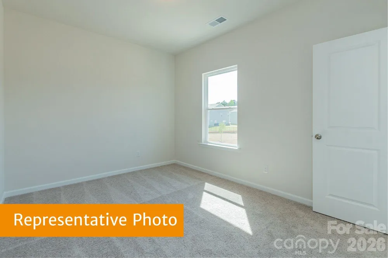
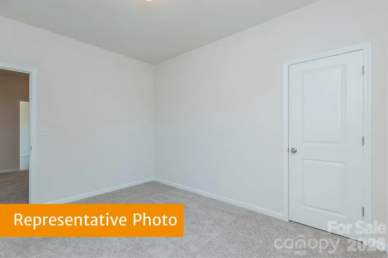
Welcome to the McGinnis, a beautifully designed two-story home situated on a spacious lot in the desirable Cedar Meadows community. Thoughtfully crafted for comfortable everyday living and effortless entertaining, this home offers an ideal blend of style, function, and modern finishes. A wide, welcoming foyer leads to a large formal dining room, ready for all your entertaining! The open-concept main living area features durable luxury vinyl plank flooring throughout the first floor, creating a seamless flow from room to room. The kitchen showcases 42-inch white cabinetry, granite countertops, a large center island, generous corner pantry, and stylish brushed nickel hardware, all opening to a bright and spacious family room filled with natural light and easy access to the backyard. Upstairs, impressive 9-foot ceilings enhance the home's spacious feel. A versatile loft is central on the second level, along with a generous owner's suite featuring a luxurious bath with a 5-foot tiled walk-in shower, dual quartz vanity, and ample storage. Three additional bedrooms, each with its own walk-in closet, share a well-appointed hall bath with a double quartz vanity and tub/shower combination. The conveniently located second-floor laundry room adds to the home's thoughtful design. Complete with a two-car garage and located in the sought-after Cedar Meadows community, the McGinnis offers the perfect combination of comfort, style, and functionality for today's lifestyle.

Property Details
Cooling
Central Air
Heating
Electric
Cooling Features
Central Air
Bedrooms
4
Bathrooms
2.5
Full Baths
2
Half Baths
1
Stories
2
Acres
0.0
Square Feet
2372.0
Lot Size (sqft)
0.19
Parking Features
Driveway
Parking
1
Parking Type
Driveway
Parking Garage Spaces
2.0
Property Type
Purchase
Year Built
2026
Foundation
Slab
Sewer Information
Public Sewer
Utility Source
City
Appliances
Dishwasher, Disposal, Microwave, Oven
Subdivision
Cedar Meadows
Elementary School
Unspecified
Middle School
Unspecified
High School
Unspecified
County
Union
Region
Monroe
Original List Price
$404,735
Days on Market (Cumulative)
10
HOA
1
HOA Fees
756.0
MLS #
4419785
Location
Legal

Listings courtesy of Canopy MLS as distributed by MLS GRID. Based on information submitted to the MLS GRID as of 2026-09-09T09:03:12Z. All data is obtained from various sources and may not have been verified by broker or MLS GRID. Supplied Open House Information is subject to change without notice. All information should be independently reviewed and verified for accuracy. Properties may or may not be listed by the office/agent presenting the information. Some IDX listings have been excluded from this website.

Provided By
Listed by Rob Orr (#CARR25113)
Listing Office: SDH Charlotte LLC (#CAR12624)

Marc Hyatt Have a question about this home?

Interested in Purchasing 361 Lively Crescent?

Get an estimate on monthly payments on this property.

$
years
Down Payment
$
%
Interest Rate
%
Tax Rate
%
$
$annually
$monthly
Estimated Monthly Payment
$0.00
Loan Amount
$0.00