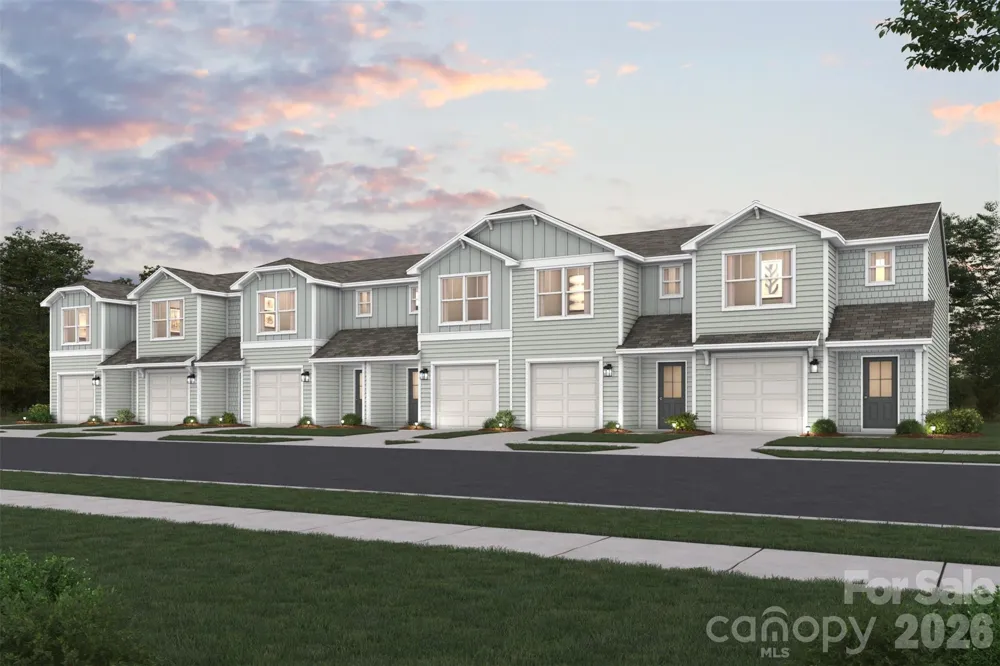
Welcome to your dream home in the Ellison Townhomes. The Avalon Plan is a new 2-story townhome with an open layout that seamlessly connects the Living, Dining, and Kitchen areas, perfect for modern living. The chef’s kitchen features cabinetry, quartz countertops and stainless steel appliances, including a smooth-top range, microwave hood, and dishwasher.
The second floor houses the serene primary suite with a ensuite bath, dual vanity sinks, and an expansive walk-in closet. Two additional bedrooms share a stylish full bathroom. A Laundry room and energy-efficient Low E insulated dual pane windows add practicality. This home also features a 1 car garage. A 1-year limited home warranty provides peace of mind.
Property Details
- Cooling
- Central Air, Electric
- Heating
- Central, Electric
- Cooling Features
- Central Air, Electric
- Bedrooms
- 3
- Bathrooms
- 2.5
- Full Baths
- 2
- Half Baths
- 1
- Stories
- 2
- Acres
- 0.0
- Square Feet
- 1402.0
- Lot Size (sqft)
- 0.04
- Parking Features
- Attached Garage
- Parking
- 1
- Parking Type
- Garage
- Parking Garage Spaces
- 1.0
- Property Type
- Purchase
- Year Built
- 2026
- Foundation
- Slab
- Roof
- Composition
- Sewer Information
- Public Sewer
- Utility Source
- Public
- Appliances
- Dishwasher, Electric Range, Microwave
- Subdivision
- Ellison Townhomes
- Elementary School
- Unspecified
- Middle School
- McCracken
- High School
- Spartanburg
- County
- Spartanburg
- Region
- Spartanburg
- Original List Price
- $223,990
- Days on Market (Cumulative)
- 27
- HOA
- 1
- HOA Fees
- 391.0
Location
Legal
Listings courtesy of Canopy MLS as distributed by MLS GRID. Based on information submitted to the MLS GRID as of 2026-08-13T17:28:05Z. All data is obtained from various sources and may not have been verified by broker or MLS GRID. Supplied Open House Information is subject to change without notice. All information should be independently reviewed and verified for accuracy. Properties may or may not be listed by the office/agent presenting the information. Some IDX listings have been excluded from this website.
Provided By
Listed by Julie Mercer (#CARR49114)
Listing Office: WJH LLC (#CARR03921)