(828) 442-7917 marchyatt@gmail.com EXP Realty LLC Asheville
Traffic Dashboard
Home Home
  • Search
  • Communities
    • Marion
    • Asheville
    • Black Mountain
    • Morganton
    • Old Fort
    • Nebo
    • Spruce Pine
    • Bakersville
  • Buying
    • Buying Info
    • Featured Listings
    • Search Homes
  • Selling
  • About
    • Learn More
    • Career Opportunities
    • Our Testimonials
  • Contact
Traffic Dashboard
Marc Hyatt
(828) 442-7917 marchyatt@gmail.com
  • 301 N. Main St.
    Marion, NC 28752
Home
  • Search
  • Communities
  • Buying
  • Selling
  • About
  • Contact
Legal
  • Privacy
  • Terms
  • DMCA
  • Accessibility
  • Fair Housing
Account
  • Dashboard
  • Logout
  • Login
Marc Hyatt - Footer Logo
©2026 EXP Realty LLC Asheville. All rights reserved.
Website built by CloseHack.
Canopy MLS

​Listings courtesy of Canopy MLS as distributed by MLS GRID. Based on information submitted to the MLS GRID as of 2026-09-09 13:36:30. All data is obtained from various sources and may not have been verified by broker or MLS GRID. Supplied Open House Information is subject to change without notice. All information should be independently reviewed and verified for accuracy. Properties may or may not be listed by the office/agent presenting the information. Some IDX listings have been excluded from this website.

Return
  • All Types
  • House+2 more
  • Price
  • Bed/Bath
  • Size
  • Dates
  • Filters
  • Amenities
  • Save
  • Share
Listings
No results
Sort
Home / Swannanoa / 613 Salem Heights Lane
613 Salem Heights Lane Swannanoa, NC 28778 613 Salem Heights Lane Swannanoa, NC 28778 613 Salem Heights Lane Swannanoa, NC 28778 613 Salem Heights Lane Swannanoa, NC 28778 613 Salem Heights Lane Swannanoa, NC 28778 613 Salem Heights Lane Swannanoa, NC 28778 613 Salem Heights Lane Swannanoa, NC 28778 613 Salem Heights Lane Swannanoa, NC 28778 613 Salem Heights Lane Swannanoa, NC 28778 613 Salem Heights Lane Swannanoa, NC 28778 613 Salem Heights Lane Swannanoa, NC 28778 613 Salem Heights Lane Swannanoa, NC 28778 613 Salem Heights Lane Swannanoa, NC 28778 613 Salem Heights Lane Swannanoa, NC 28778 613 Salem Heights Lane Swannanoa, NC 28778 613 Salem Heights Lane Swannanoa, NC 28778 613 Salem Heights Lane Swannanoa, NC 28778 613 Salem Heights Lane Swannanoa, NC 28778 613 Salem Heights Lane Swannanoa, NC 28778 613 Salem Heights Lane Swannanoa, NC 28778 613 Salem Heights Lane Swannanoa, NC 28778 613 Salem Heights Lane Swannanoa, NC 28778 613 Salem Heights Lane Swannanoa, NC 28778 613 Salem Heights Lane Swannanoa, NC 28778 613 Salem Heights Lane Swannanoa, NC 28778 613 Salem Heights Lane Swannanoa, NC 28778 613 Salem Heights Lane Swannanoa, NC 28778 613 Salem Heights Lane Swannanoa, NC 28778 613 Salem Heights Lane Swannanoa, NC 28778 613 Salem Heights Lane Swannanoa, NC 28778 613 Salem Heights Lane Swannanoa, NC 28778 613 Salem Heights Lane Swannanoa, NC 28778 613 Salem Heights Lane Swannanoa, NC 28778 613 Salem Heights Lane Swannanoa, NC 28778 613 Salem Heights Lane Swannanoa, NC 28778 613 Salem Heights Lane Swannanoa, NC 28778 613 Salem Heights Lane Swannanoa, NC 28778 613 Salem Heights Lane Swannanoa, NC 28778 613 Salem Heights Lane Swannanoa, NC 28778 View All Photos

$405,000

| Active

613 Salem Heights Lane

Swannanoa, NC 28778

1,399
Square Feet
3
Beds
2.5
Baths
19
Days on Market
CAR4415923
MLS#
House
Structure
Residential
Zone
Contact

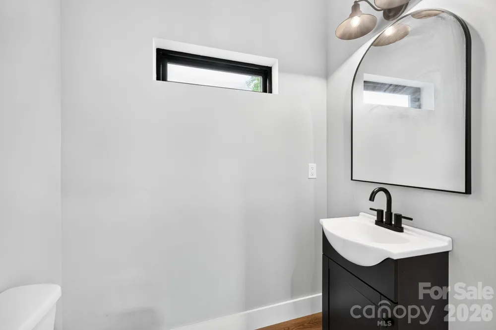
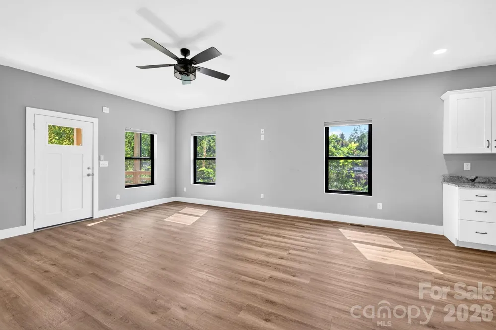
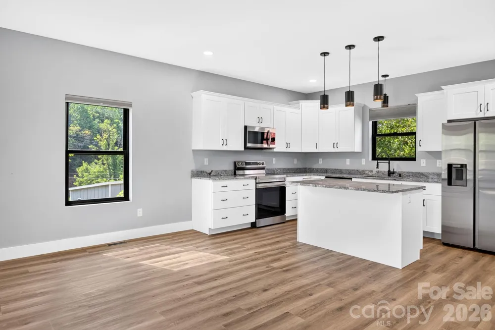
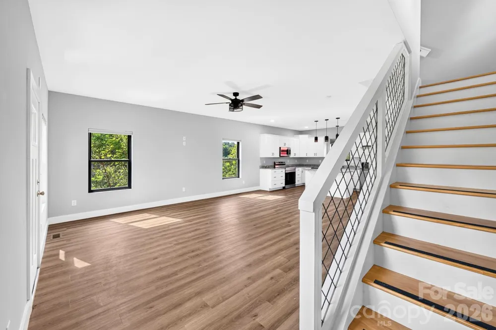
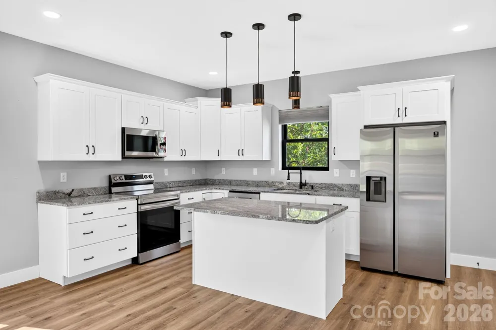
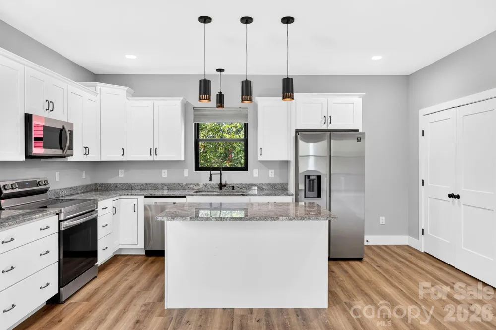
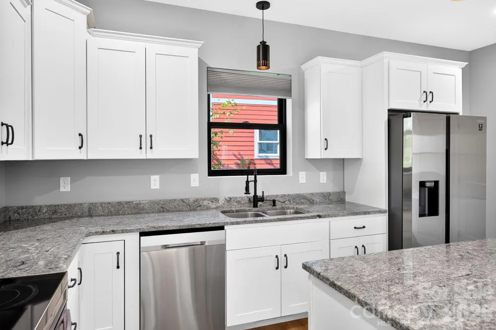
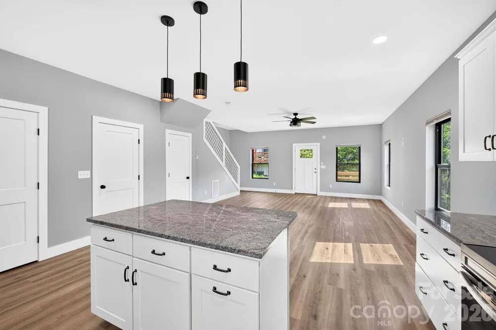
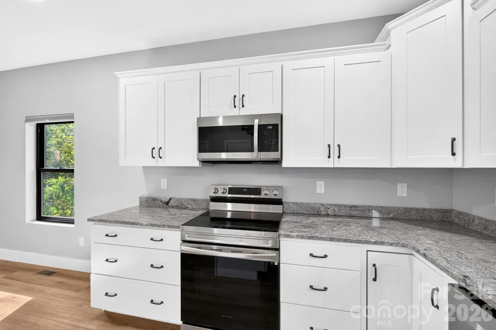
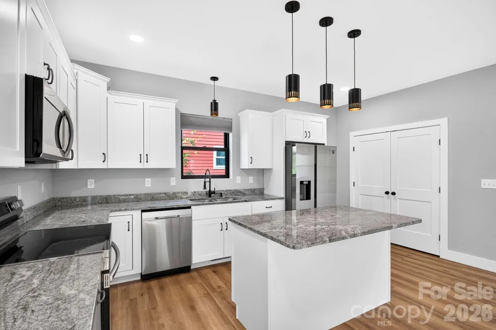
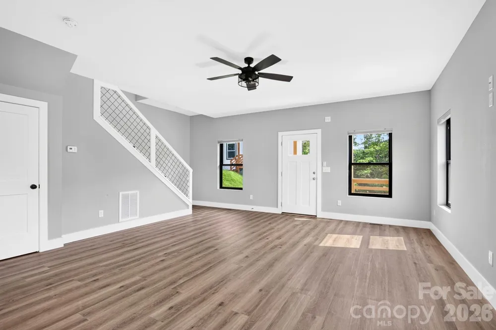
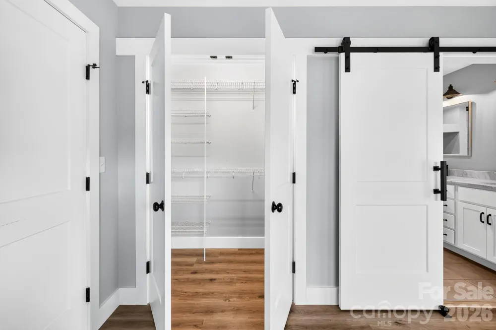
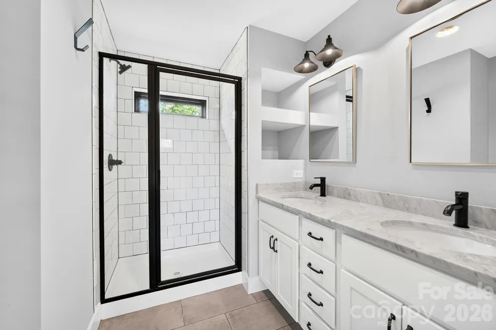
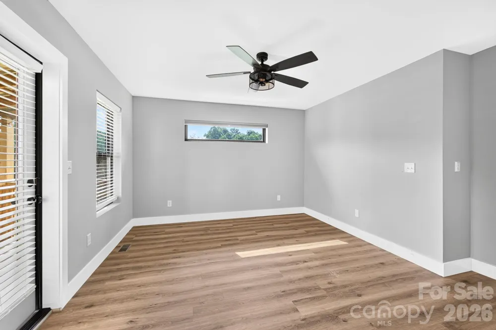
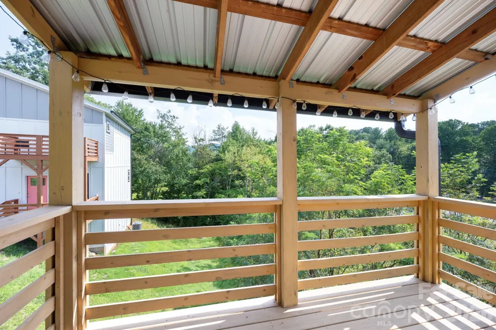
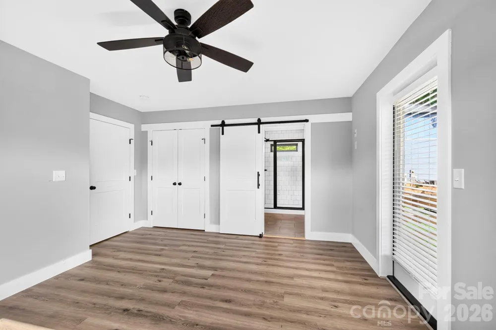
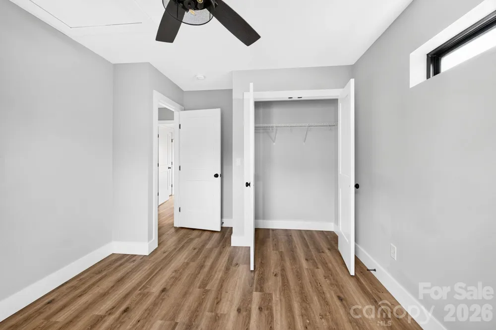
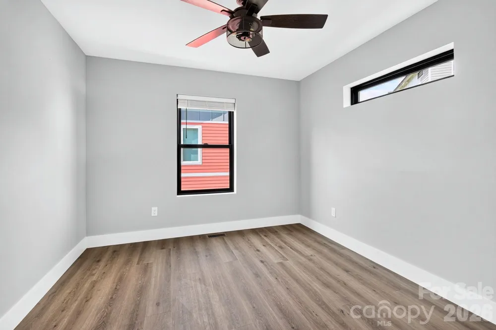
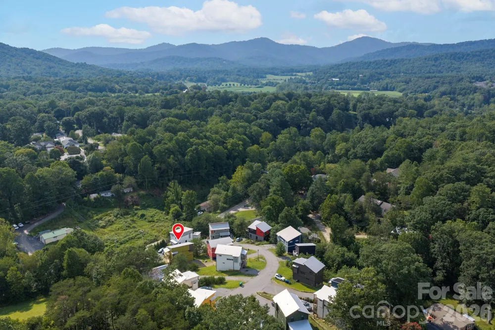
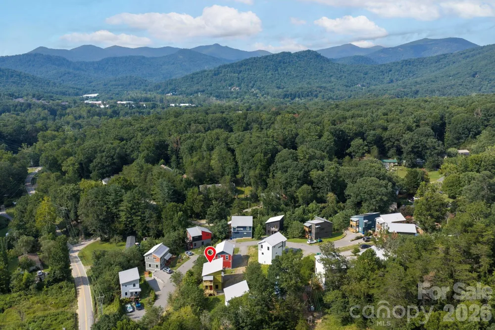
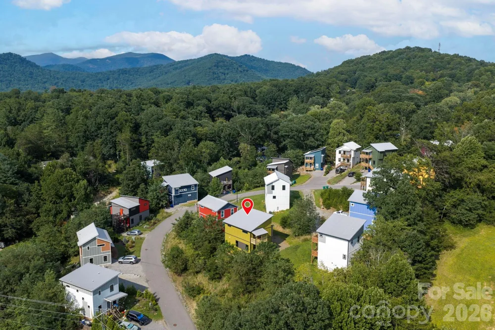
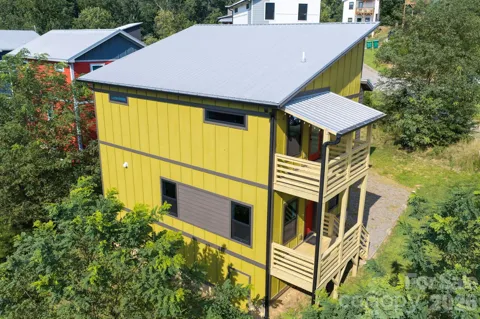
Thoughtfully designed, energy-efficient new construction in a vibrant Asheville community! This striking modern home features clean lines, a durable metal roof, and covered porches on two levels, perfect for morning coffee or evening mountain breezes. Inside, you'll find a bright, open kitchen with granite countertops, center island, Energy Star stainless steel appliances, and stylish matte black fixtures. The airy layout is filled with natural light from well-placed windows, and ceiling fans throughout keep things comfortable year-round. The primary bath offers a double vanity and beautifully tiled walk-in shower with modern black-framed glass. Washer and dryer included for true move-in-ready convenience. Need storage? The tall, walk-in crawl space provides exceptional room for gear, tools, and seasonal items, a rare find at this price point. Green-built with energy efficiency in mind, this home delivers lower utility costs and lasting quality. A wide gravel driveway offers easy access and turnaround. All of this just minutes from downtown Asheville's shops, dining, breweries, and the Blue Ridge Parkway. Schedule your showing today!

Property Details
Interior
Breakfast Bar, Open Floorplan, Storage
Cooling
Ceiling Fan(s), Heat Pump
Heating
Fresh Air Ventilation, Heat Pump
Cooling Features
Ceiling Fan(s), Heat Pump
Bedrooms
3
Bathrooms
2.5
Full Baths
2
Half Baths
1
Stories
2
Acres
0.0
Square Feet
1399.0
Lot Size (sqft)
0.12
Parking Features
Driveway
Parking Type
Driveway
Parking Garage Spaces
0.0
Property Type
Purchase
Year Built
2021
Foundation
Crawl Space
Roof
Metal
Sewer Information
Public Sewer
Utility Source
City
Appliances
Dishwasher, Electric Oven, Electric Range, Microwave, Refrigerator, Washer/Dryer
Subdivision
New Salem Heights
Elementary School
WD Williams
Middle School
Charles D Owen
High School
Charles D Owen
County
BUNCOMBE
Region
Swannanoa
Original List Price
$405,000
Days on Market (Cumulative)
19
HOA
1
MLS #
4415923
Location
Legal

Listings courtesy of Canopy MLS as distributed by MLS GRID. Based on information submitted to the MLS GRID as of 2026-08-19T14:08:08Z. All data is obtained from various sources and may not have been verified by broker or MLS GRID. Supplied Open House Information is subject to change without notice. All information should be independently reviewed and verified for accuracy. Properties may or may not be listed by the office/agent presenting the information. Some IDX listings have been excluded from this website.

Provided By
Listed by Toni Ewing (#CARttruett)
Listing Office: Asheville Crafted Real Estate, LLC (#CAR11272)

Marc Hyatt Have a question about this home?

Interested in Purchasing 613 Salem Heights Lane?

Get an estimate on monthly payments on this property.

$
years
Down Payment
$
%
Interest Rate
%
Tax Rate
%
$
$annually
$monthly
Estimated Monthly Payment
$0.00
Loan Amount
$0.00