(828) 442-7917 marchyatt@gmail.com EXP Realty LLC Asheville
Traffic Dashboard
Home Home
  • Search
  • Communities
    • Marion
    • Asheville
    • Black Mountain
    • Morganton
    • Old Fort
    • Nebo
    • Spruce Pine
    • Bakersville
  • Buying
    • Buying Info
    • Featured Listings
    • Search Homes
  • Selling
  • About
    • Learn More
    • Career Opportunities
    • Our Testimonials
  • Contact
Traffic Dashboard
Marc Hyatt
(828) 442-7917 marchyatt@gmail.com
  • 301 N. Main St.
    Marion, NC 28752
Home
  • Search
  • Communities
  • Buying
  • Selling
  • About
  • Contact
Legal
  • Privacy
  • Terms
  • DMCA
  • Accessibility
  • Fair Housing
Account
  • Dashboard
  • Logout
  • Login
Marc Hyatt - Footer Logo
©2026 EXP Realty LLC Asheville. All rights reserved.
Website built by CloseHack.
Canopy MLS

​Listings courtesy of Canopy MLS as distributed by MLS GRID. Based on information submitted to the MLS GRID as of 2026-09-09 13:36:30. All data is obtained from various sources and may not have been verified by broker or MLS GRID. Supplied Open House Information is subject to change without notice. All information should be independently reviewed and verified for accuracy. Properties may or may not be listed by the office/agent presenting the information. Some IDX listings have been excluded from this website.

Return
  • All Types
  • House+2 more
  • Price
  • Bed/Bath
  • Size
  • Dates
  • Filters
  • Amenities
  • Save
  • Share
Listings
No results
Sort
Home / Salisbury / 712 Wildwood Drive
712 Wildwood Drive Salisbury, NC 28146 712 Wildwood Drive Salisbury, NC 28146 712 Wildwood Drive Salisbury, NC 28146 712 Wildwood Drive Salisbury, NC 28146 712 Wildwood Drive Salisbury, NC 28146 712 Wildwood Drive Salisbury, NC 28146 712 Wildwood Drive Salisbury, NC 28146 712 Wildwood Drive Salisbury, NC 28146 712 Wildwood Drive Salisbury, NC 28146 712 Wildwood Drive Salisbury, NC 28146 712 Wildwood Drive Salisbury, NC 28146 712 Wildwood Drive Salisbury, NC 28146 712 Wildwood Drive Salisbury, NC 28146 712 Wildwood Drive Salisbury, NC 28146 712 Wildwood Drive Salisbury, NC 28146 712 Wildwood Drive Salisbury, NC 28146 712 Wildwood Drive Salisbury, NC 28146 712 Wildwood Drive Salisbury, NC 28146 712 Wildwood Drive Salisbury, NC 28146 712 Wildwood Drive Salisbury, NC 28146 712 Wildwood Drive Salisbury, NC 28146 712 Wildwood Drive Salisbury, NC 28146 712 Wildwood Drive Salisbury, NC 28146 712 Wildwood Drive Salisbury, NC 28146 712 Wildwood Drive Salisbury, NC 28146 712 Wildwood Drive Salisbury, NC 28146 712 Wildwood Drive Salisbury, NC 28146 712 Wildwood Drive Salisbury, NC 28146 712 Wildwood Drive Salisbury, NC 28146 712 Wildwood Drive Salisbury, NC 28146 712 Wildwood Drive Salisbury, NC 28146 712 Wildwood Drive Salisbury, NC 28146 712 Wildwood Drive Salisbury, NC 28146 712 Wildwood Drive Salisbury, NC 28146 712 Wildwood Drive Salisbury, NC 28146 712 Wildwood Drive Salisbury, NC 28146 712 Wildwood Drive Salisbury, NC 28146 712 Wildwood Drive Salisbury, NC 28146 712 Wildwood Drive Salisbury, NC 28146 712 Wildwood Drive Salisbury, NC 28146 712 Wildwood Drive Salisbury, NC 28146 712 Wildwood Drive Salisbury, NC 28146 712 Wildwood Drive Salisbury, NC 28146 712 Wildwood Drive Salisbury, NC 28146 712 Wildwood Drive Salisbury, NC 28146 712 Wildwood Drive Salisbury, NC 28146 712 Wildwood Drive Salisbury, NC 28146 712 Wildwood Drive Salisbury, NC 28146 View All Photos

$375,000

| Active

712 Wildwood Drive

Salisbury, NC 28146

1,640
Square Feet
3
Beds
2
Baths
5
Days on Market
CAR4421880
MLS#
House
Structure
Residential
Zone
Contact

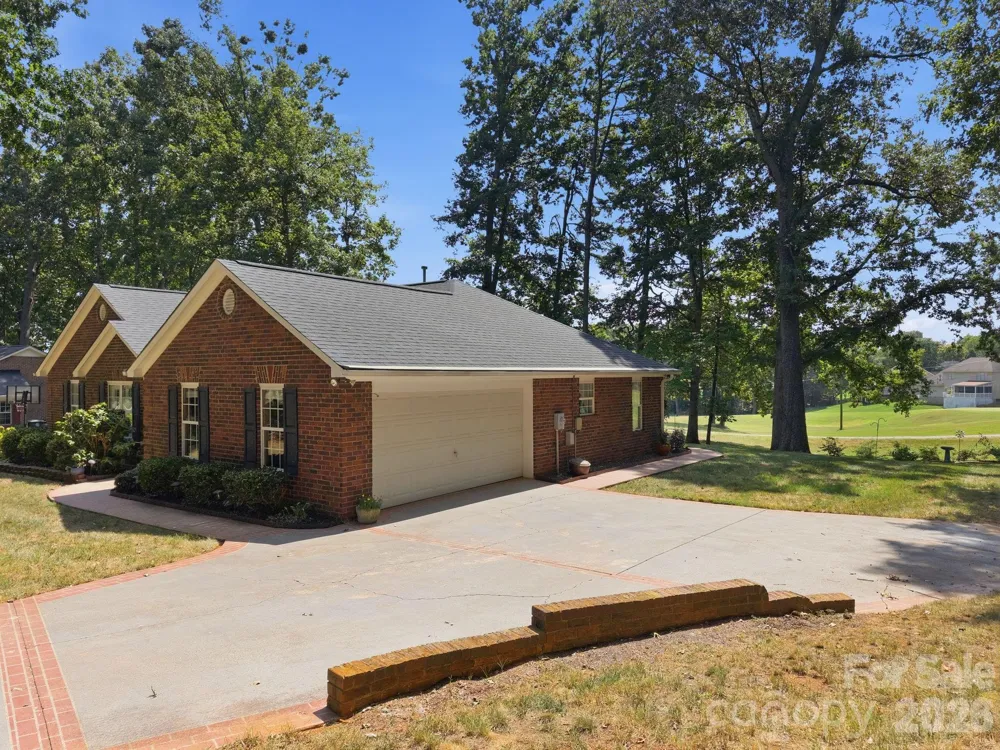
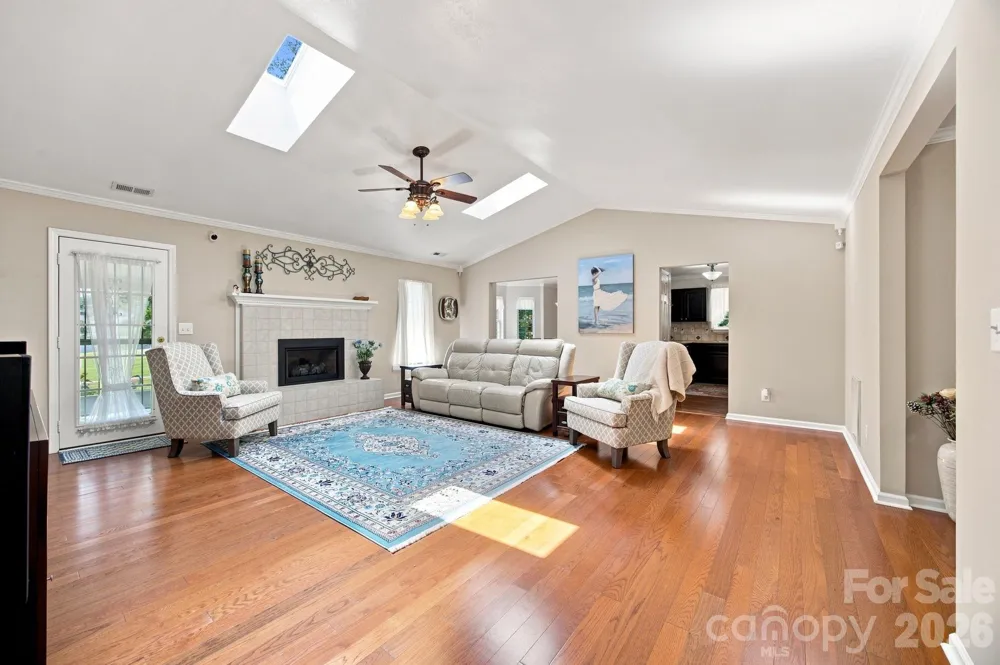
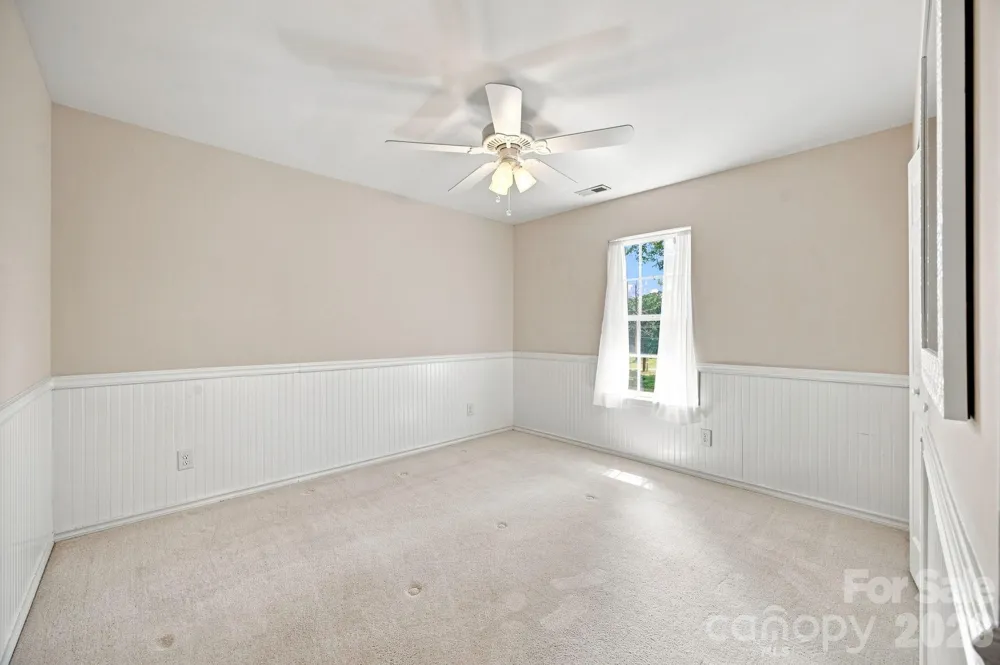
Welcome home to this beautifully maintained all-brick ranch, perfectly sited on the golf course in the sought-after Corbin Hills community. Freshly painted throughout, this one-level home is truly move-in ready and blends timeless charm with recent, meaningful upgrades. Step inside to a spacious, vaulted great room filled with natural light from dual skylights, anchored by a cozy gas log fireplace the perfect spot to unwind. Rich prefinished hardwood floors flow through the main living areas, complemented by tile and carpet in the secondary spaces. The kitchen offers ample cabinetry, a tiled backsplash, and stainless appliances, ready for your personal touch. The primary suite is a true retreat, featuring a custom California Closet system for effortless organization, while the ensuite bath offers a dual-vanity layout with granite countertops and abundant storage. Two additional bedrooms and a full hall bath complete the one-level floor plan. Enjoy North Carolina evenings from the screened porch overlooking the beautifully landscaped, tree-lined yard, a peaceful setting with golf course views right out your door!

Property Details
Cooling
Ceiling Fan(s), Central Air
Heating
Natural Gas
Cooling Features
Ceiling Fan(s), Central Air
Bedrooms
3
Bathrooms
2.0
Full Baths
2
Stories
1
Acres
0.0
Square Feet
1640.0
Lot Size (sqft)
0.45
Parking Features
Driveway, Attached Garage
Parking
1
Parking Type
Driveway
Parking Garage Spaces
2.0
Property Type
Purchase
Year Built
1995
Foundation
Slab
Sewer Information
Public Sewer
Utility Source
City
Appliances
Dishwasher, Electric Oven, Electric Range, Microwave, Refrigerator
Subdivision
Corbin Hills
Elementary School
Hanford
Middle School
North Rowan
High School
North Rowan
County
Rowan
Region
Salisbury
Original List Price
$375,000
Days on Market (Cumulative)
5
HOA
1
HOA Fees
60.0
MLS #
4421880
Location
Legal

Listings courtesy of Canopy MLS as distributed by MLS GRID. Based on information submitted to the MLS GRID as of 2026-09-05T09:02:15Z. All data is obtained from various sources and may not have been verified by broker or MLS GRID. Supplied Open House Information is subject to change without notice. All information should be independently reviewed and verified for accuracy. Properties may or may not be listed by the office/agent presenting the information. Some IDX listings have been excluded from this website.

Provided By
Listed by Cathy Griffin (#CAR13651)
Listing Office: Century 21 Towne and Country (#CAR464201)

Marc Hyatt Have a question about this home?

Interested in Purchasing 712 Wildwood Drive?

Get an estimate on monthly payments on this property.

$
years
Down Payment
$
%
Interest Rate
%
Tax Rate
%
$
$annually
$monthly
Estimated Monthly Payment
$0.00
Loan Amount
$0.00